
FLOOD BARRIER BUYER’S GUIDE
Choosing Flood Barrier Height: Lessons from a Wildwood, NJ Project
A Wildwood, New Jersey project shows why expected flood depth, a customer-reported local requirement and the selected barrier height must be considered separately.
How high should a flood barrier be? The answer starts with more than the water level you expect to see. The opening dimensions, applicable local requirements and capabilities of the complete installed system all need to be considered.
A project shared by Eudore customer Don Mobley in Wildwood, New Jersey, illustrates why these details matter. The project information included an expected water level of 60 cm, a customer-reported local protection requirement of approximately 1.4 m, and a selected barrier height of 1.8 m.
These three numbers describe different things. Understanding the difference can help buyers ask better questions before ordering a flood barrier.
Three Height Figures—and What Each One Means
| Project detail | Supplied information |
|---|---|
| Location | Wildwood, New Jersey |
| Customer | Don Mobley |
| Project date supplied | September 23, 2026 |
| Reported opening dimensions | 89 × 79.83 inches |
| Expected water level | 60 cm / approximately 23.62 inches |
| Customer-reported local requirement | Around 1.4 m / approximately 55.12 inches |
| Selected barrier height | 1.8 m / approximately 70.87 inches |
The 60 cm figure was an expected water level. It was not a measured flood depth recorded during the storm.
The approximately 1.4 m requirement was relayed by the customer. We have not independently verified the underlying requirement, its measurement reference or its applicability to other properties.
The 1.8 m figure was the selected barrier height. It should not be interpreted as proof that the installation experienced—or was independently tested against—1.8 m of floodwater.
Keeping these distinctions clear makes a project record more useful to other buyers.
Start by Clarifying What Your Height Measurement Refers To
When discussing a flood barrier with a supplier, explain where each measurement starts. Is the expected water level measured above the entrance threshold? Does a written local requirement refer to a height above the floor, or to an elevation using another reference?
Those details need to be resolved before comparing figures or selecting a configuration. A number without its measurement reference can lead to misunderstandings.
For the Wildwood project, the supplied information does not establish the measurement reference behind the customer-reported local requirement. Buyers planning a similar installation should obtain the relevant written requirement and include it in their project review.
Ask for Documents That Match Your Opening
When reviewing a proposed flood barrier, ask the supplier: What documents support this configuration at my opening dimensions and required protection height?
- Product specifications identifying the proposed panels and supports.
- A structural calculation report covering the relevant configuration.
- Installation instructions for the mounting and sealing arrangement.
- Test reports identifying the sample, conditions and results.
Check that the documents refer to the system being offered. If a report covers a different span, height or support arrangement, ask the supplier to explain its applicability.
A structural calculation report and a physical test report serve different purposes. Calculations assess the design using stated inputs and assumptions; a test report records how a particular sample performed under specified conditions. Neither should be described more broadly than its contents support.
Review Eudore’s available technical resources and installation documents when preparing your questions.
Read Installation Photos Alongside the Project Details
Installation photographs help show the opening, panel arrangement and surrounding surfaces. They are valuable evidence, but they do not tell the whole story.
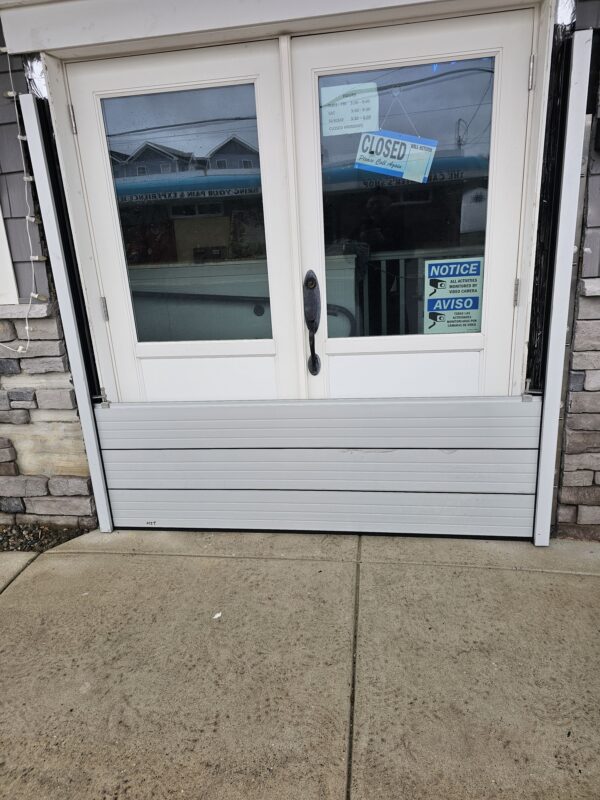
In this Wildwood installation, the photograph at the top of this article shows aluminum panels across the lower portion of double entrance doors. It does not show the full selected 1.8 m height deployed.
The selected height, the height visible in a photograph and the water level during a particular event should be recorded separately. When comparing projects, look for clear captions that explain what each photograph actually shows.
What Don Mobley Reported After the Storm
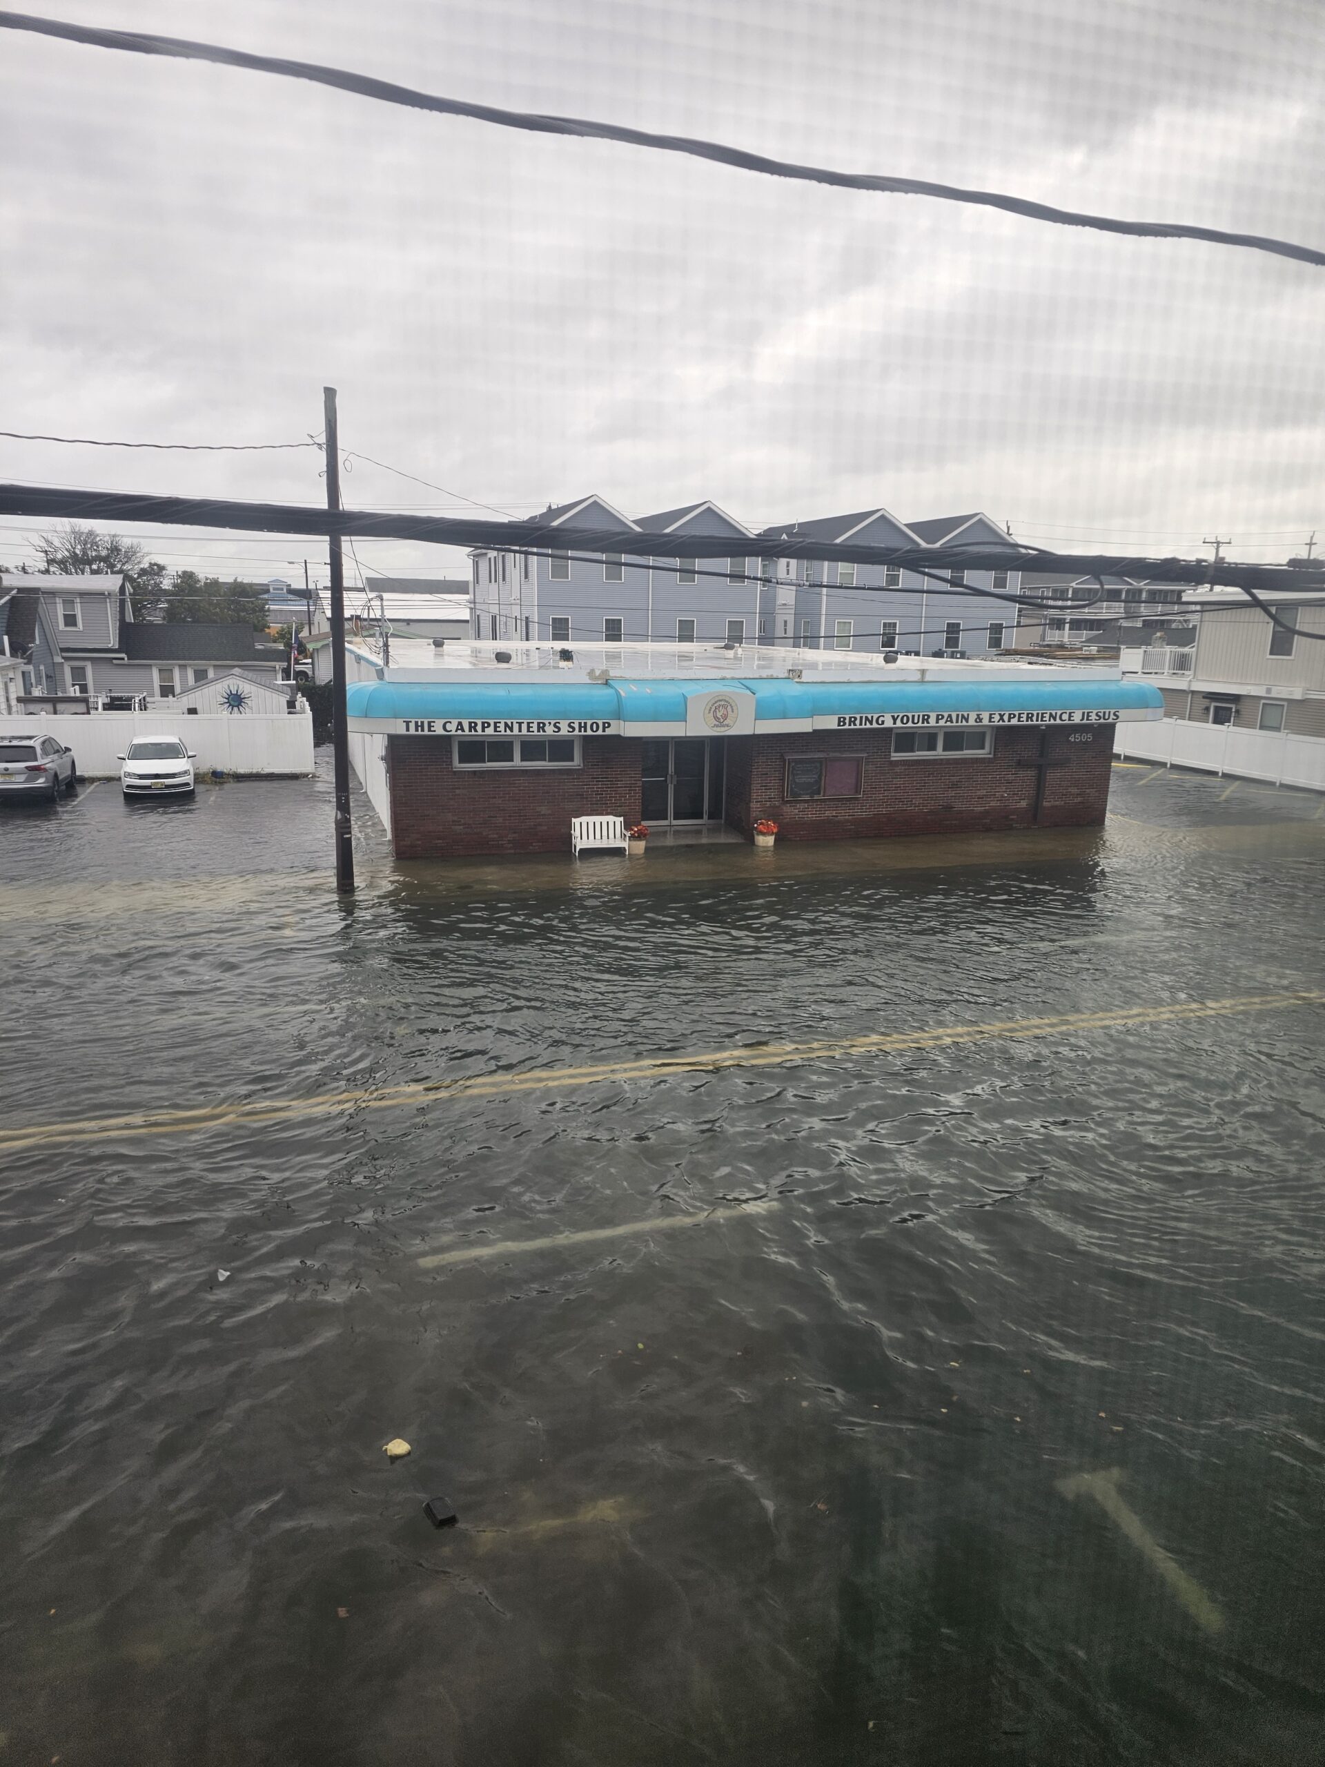
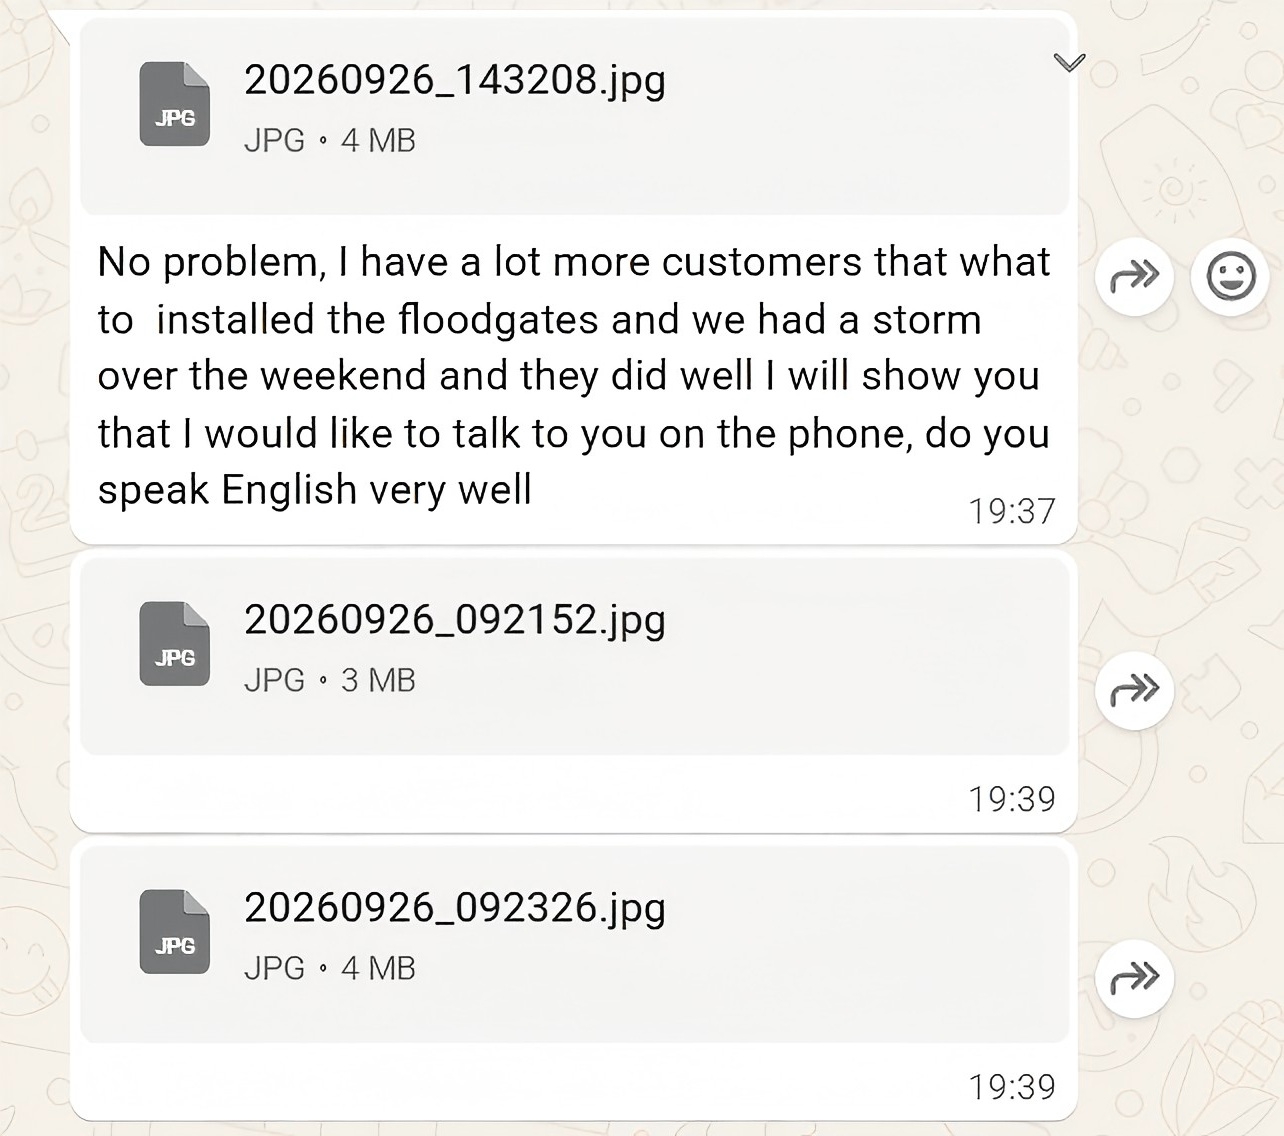
Don later shared photographs and a message describing the floodgates’ performance:
“we had a storm over the weekend and they did well”
Don Mobley, excerpt from the supplied customer message
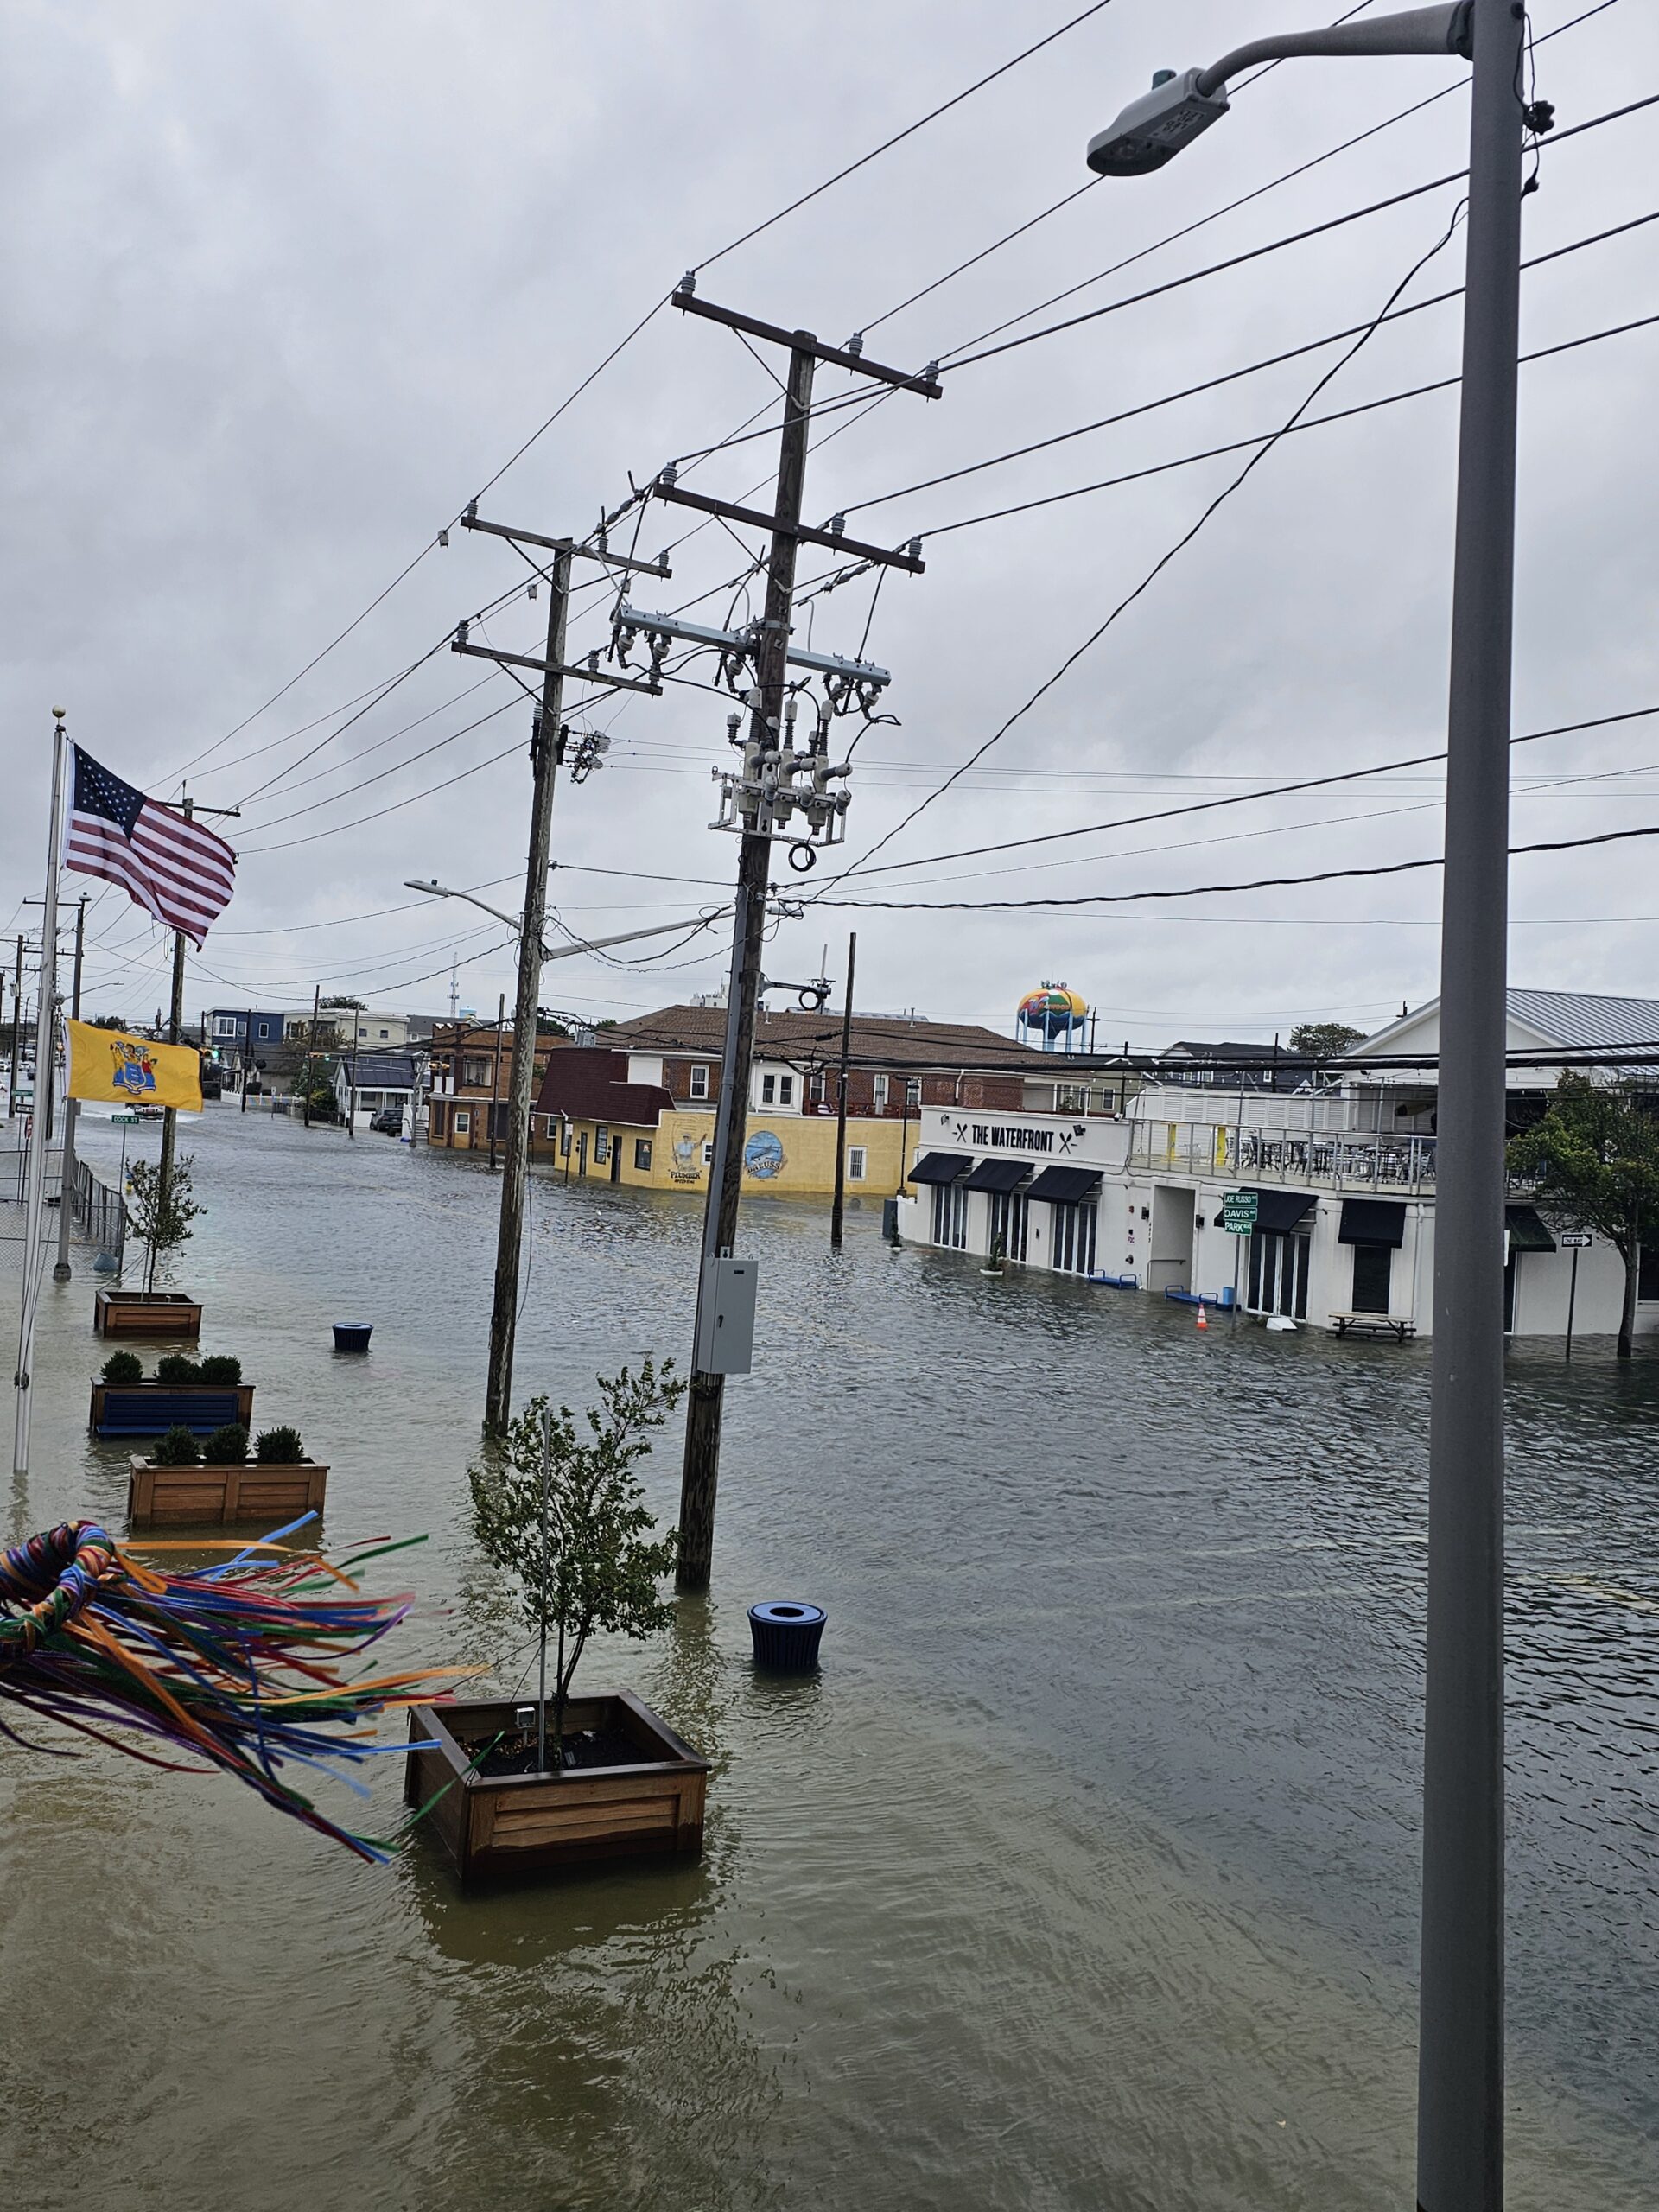
This provides useful customer feedback from an actual storm experience. However, the supplied records do not include the measured water depth at the barrier, the duration of exposure or a measured leakage rate. The feedback supports a positive customer-reported outcome, rather than a specific independently verified performance rating.
A Practical Checklist Before You Order
Use the following questions to prepare a more complete enquiry:
- What are the opening dimensions, and which measurement represents width and height?
- What water level are you planning for, and where is it measured from?
- Is there a written local requirement for your property?
- What barrier configuration is proposed for that opening?
- Which calculations, test reports and installation documents apply?
- What do the available project photographs and customer feedback actually demonstrate?
The Wildwood project shows why a clear record matters: expected water level, reported requirements, selected height and customer experience each contribute different information to the buying decision.
For more photographs and project details, read the Wildwood, NJ flood barrier case study.
Planning protection for your own entrance? Request an opening review with your opening dimensions, site photographs, target protection height and any written local requirements.
Continue your research
Related flood protection reading.
Read a connected guide, comparison or project insight before choosing a protection route.
Get a custom recommendation
Tell us about the opening you need to protect.
Share the opening type, clear width, target flood height and photos. The team will review the details before recommending a configuration.