
Home / Aluminum Flood Barriers / 78.74–118.11 in Protection
CUSTOM ALUMINUM FLOOD PROTECTION
Aluminum Flood BarriersUp to 118.11 in.
78.74–118.11 inEudore reusable aluminum stop-log flood barriers for protection heights from 78.74 to 118.11 inches. Substantial 3.94-inch-thick panels and supporting posts are configured for your entrance or property boundary.
Free project review · Custom dimensions · No obligation
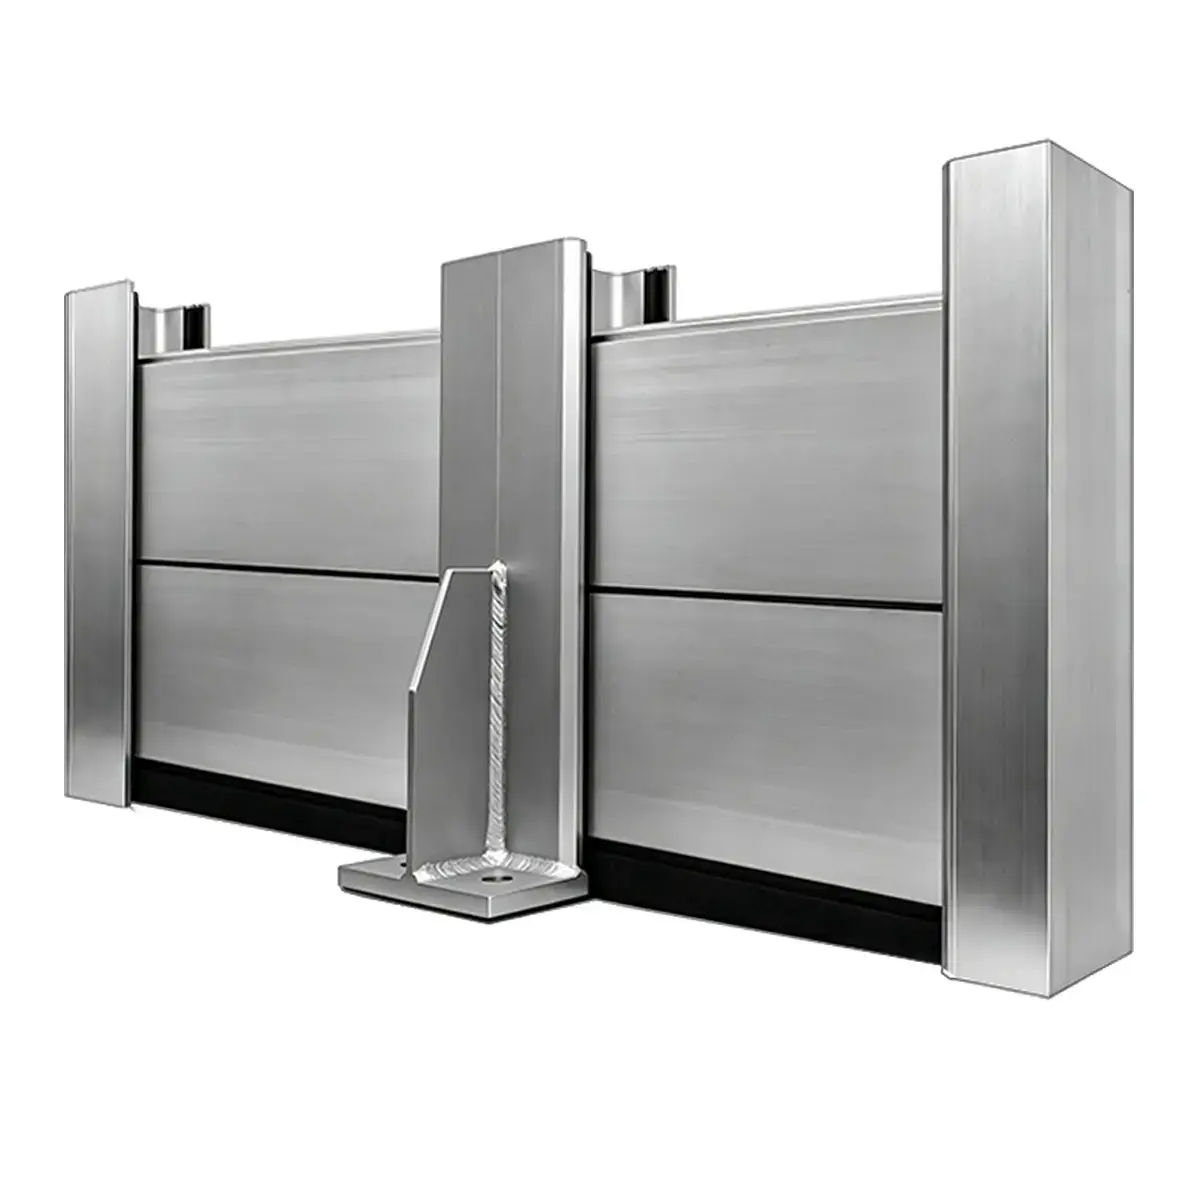
Start with your projectMatch the height, opening and support layout to your site.
IS THIS THE RIGHT CONFIGURATION?
For projects that need 78.74–118.11 in protection.
Tell us where the barrier will be used. The opening and mounting surfaces determine the final panel, post and support arrangement.
Commercial & industrial openings
Plan protection across access points, service entrances and loading areas.
Property boundaries
Review a longer barrier in sections, with center posts and room for supports.
Exposed walkways & frontages
Coordinate the flood boundary with existing structures and everyday access.
Not sure which height you need? Send your site details for a recommendation →
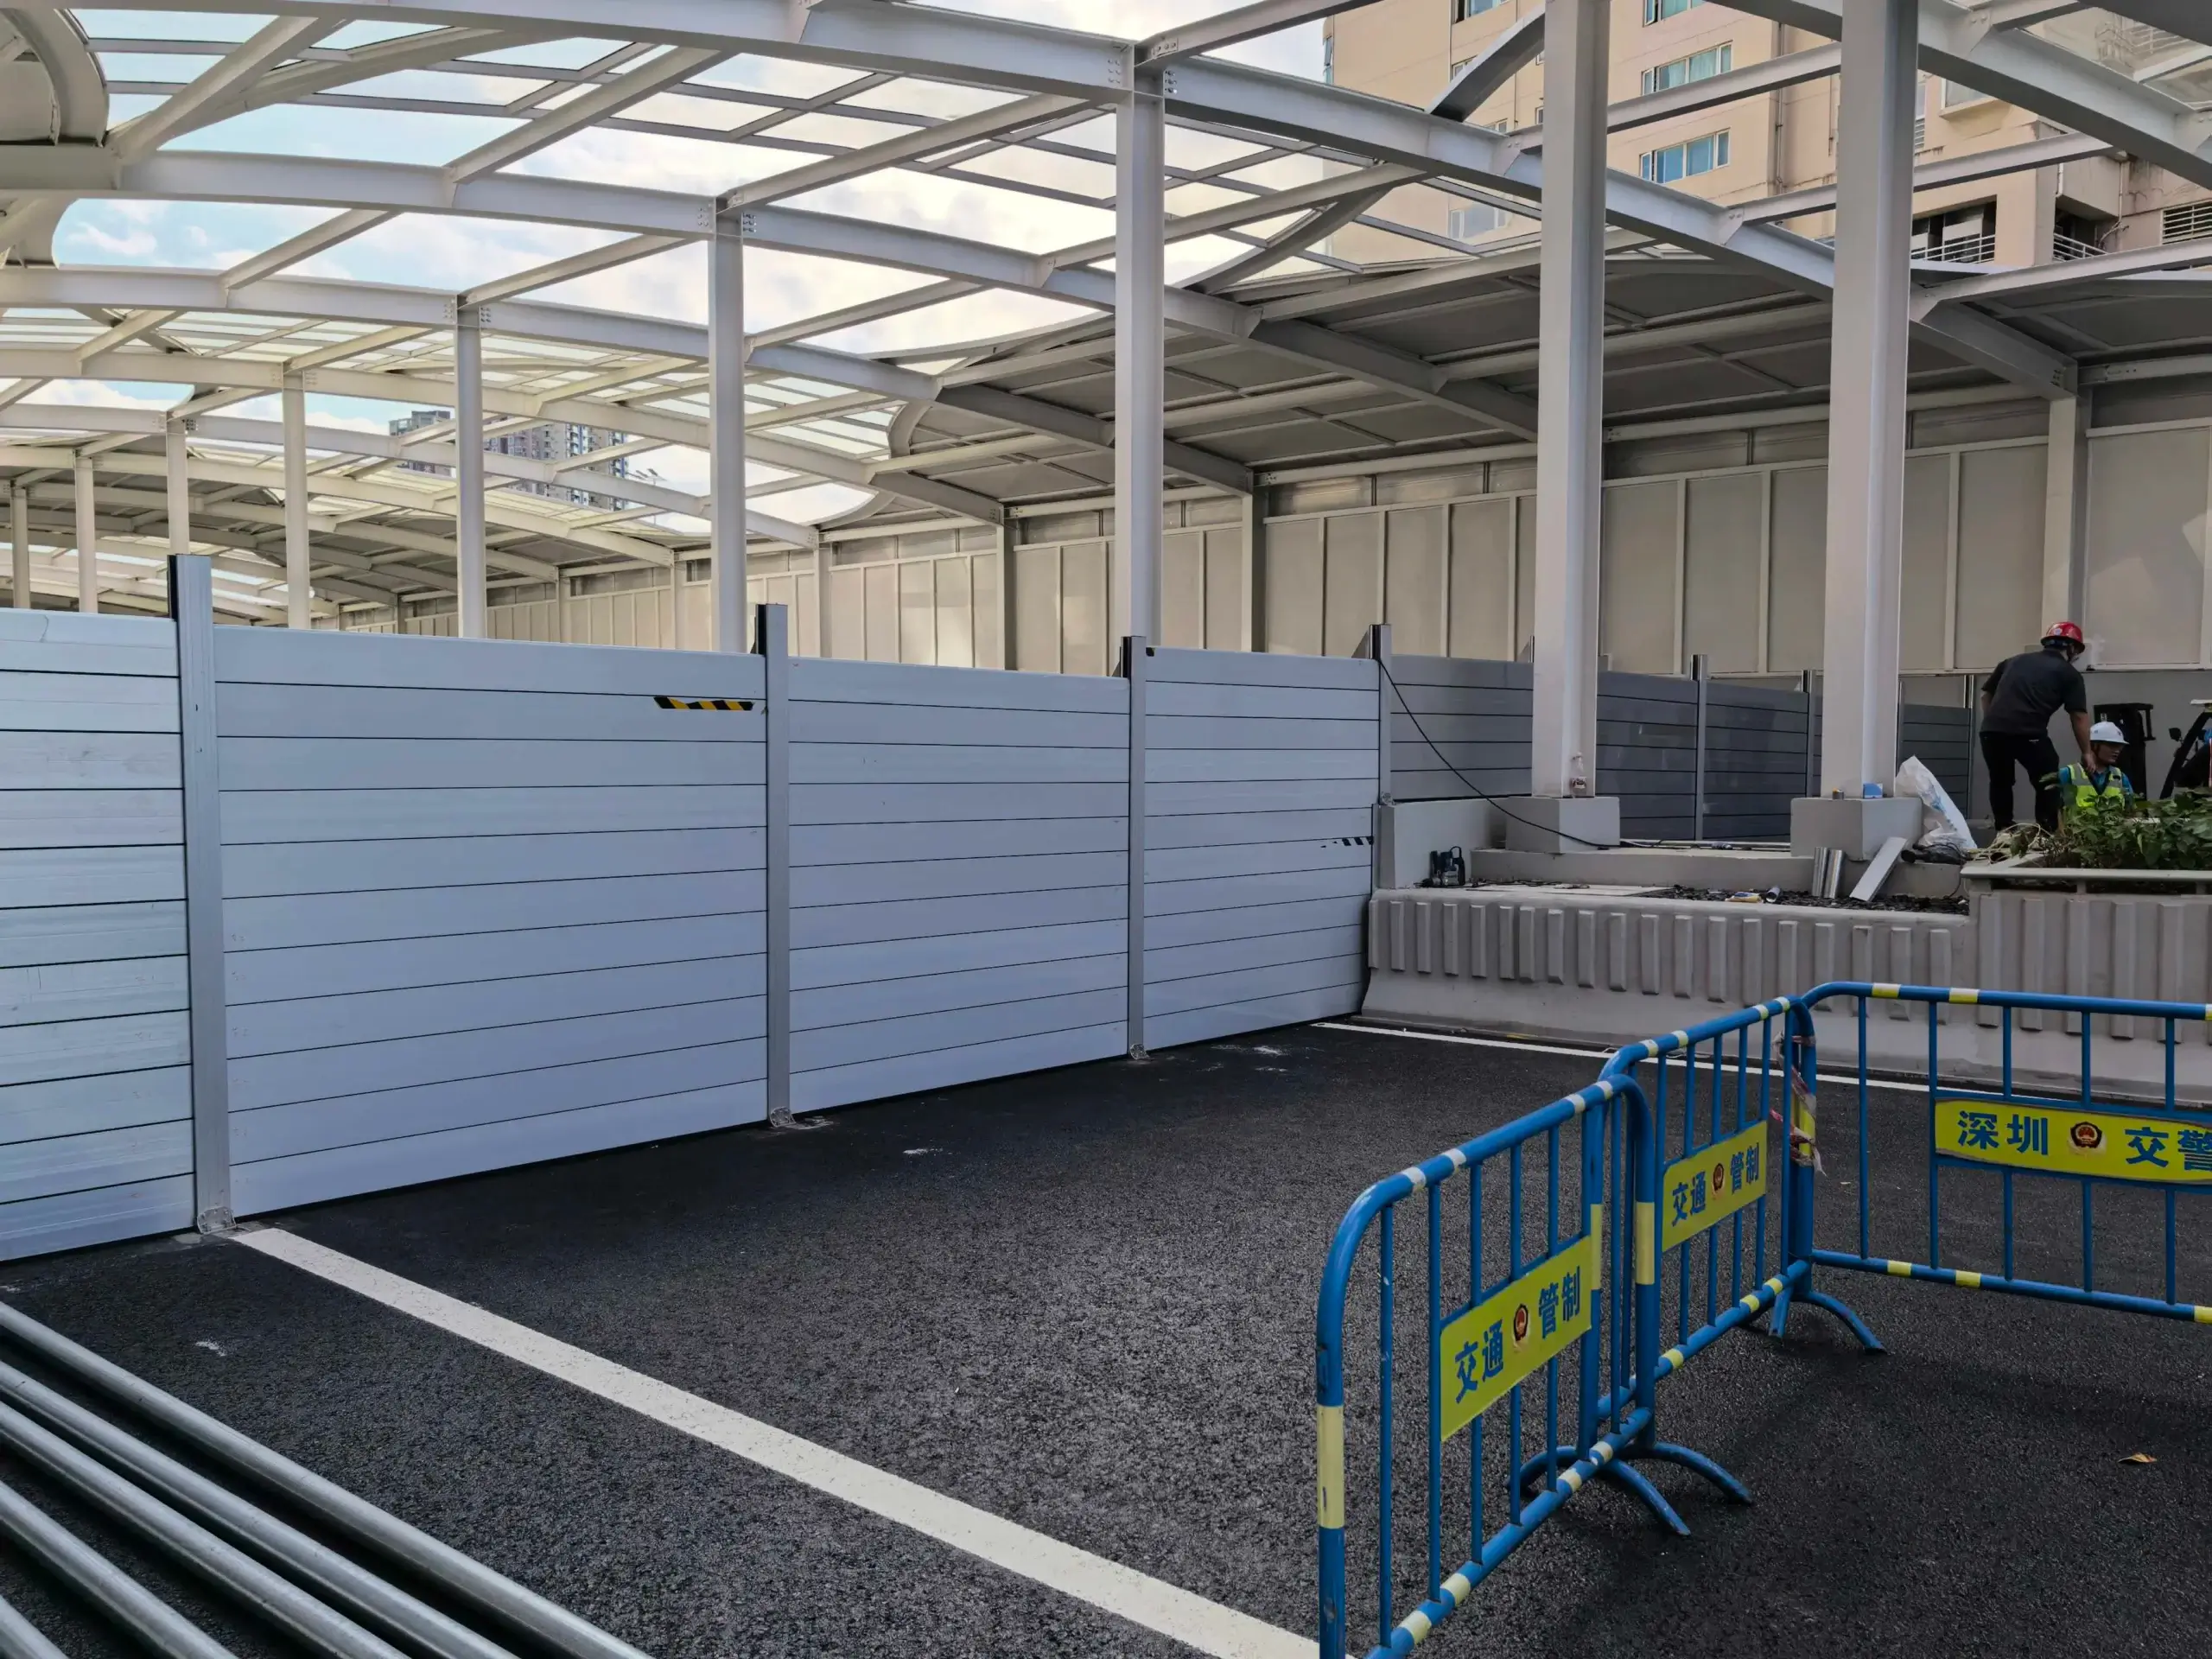
COMPLETED PROJECT · 94.49 INCHES
See higher protection
in a completed project.
An installed aluminum barrier beneath a steel canopy shows how panels and posts form a continuous flood boundary.
This project has a 94.49-inch protection height, within the 78.74–118.11-inch range featured on this page.
- Stacked aluminum panels form the barrier.
- Intermediate posts divide the run into sections.
- Mounting and support details are matched to the site.
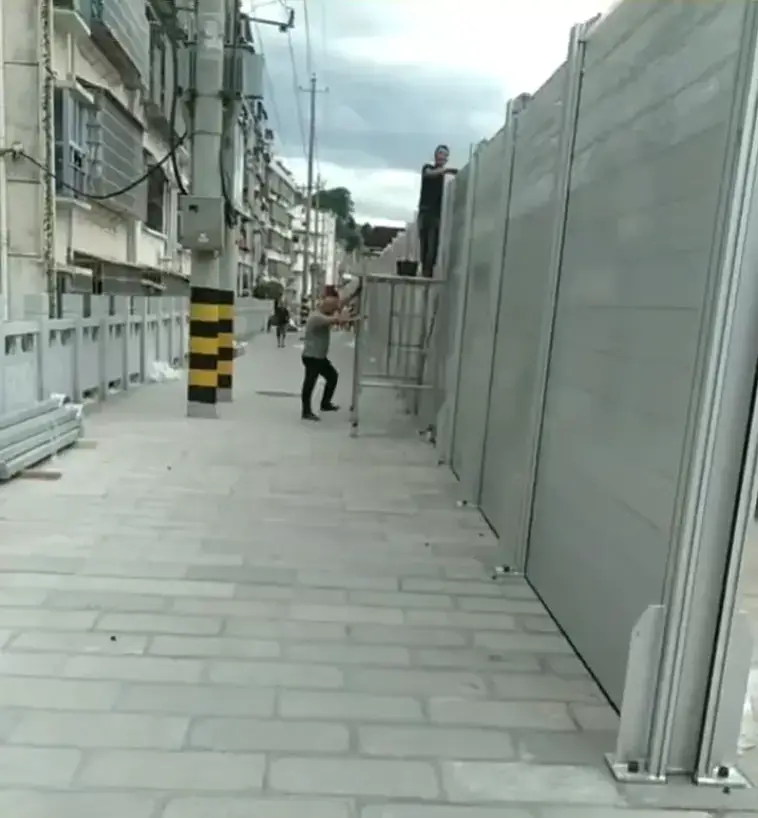
A HIGHER CUSTOM PROJECT
A completed 157.48-inch barrier.
This street-side project demonstrates Eudore’s experience with taller installed barrier systems.
The pictured 157.48-inch project is a separate engineered configuration. This page covers 78.74–118.11-inch protection heights; taller projects require their own design review.
Discuss a taller project →PROJECT VIDEO
See an installed Eudore aluminum flood barrier.
See Eudore aluminum flood barriers installed on site. See the finished panels, posts and supports forming a continuous flood barrier. Project footage shows the installed system; the configuration for your site is reviewed separately.
Get my free quote →Open video on YouTube ↗
THE 78.74–118.11 IN SYSTEM
Panels and posts designed to work together.
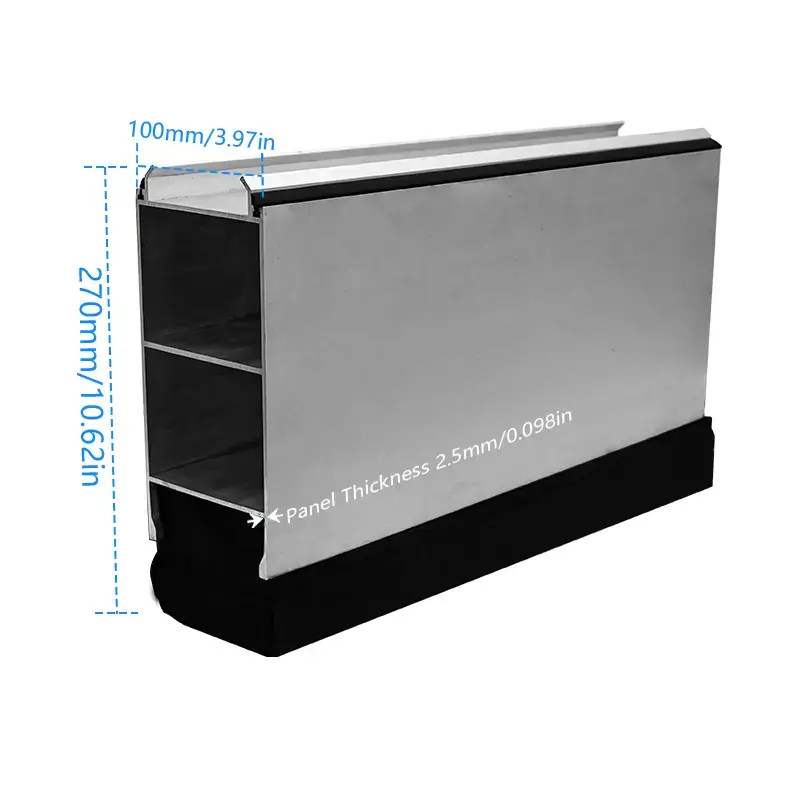
A substantial panel profile, 4.72-inch-wide side posts and project-specific center supports form a coordinated system for higher flood protection.
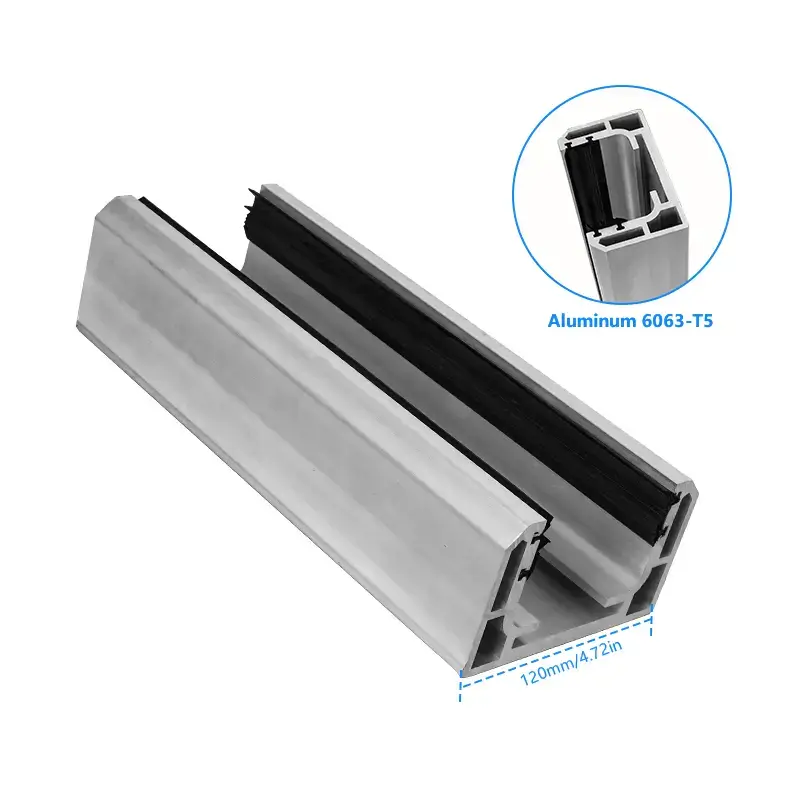
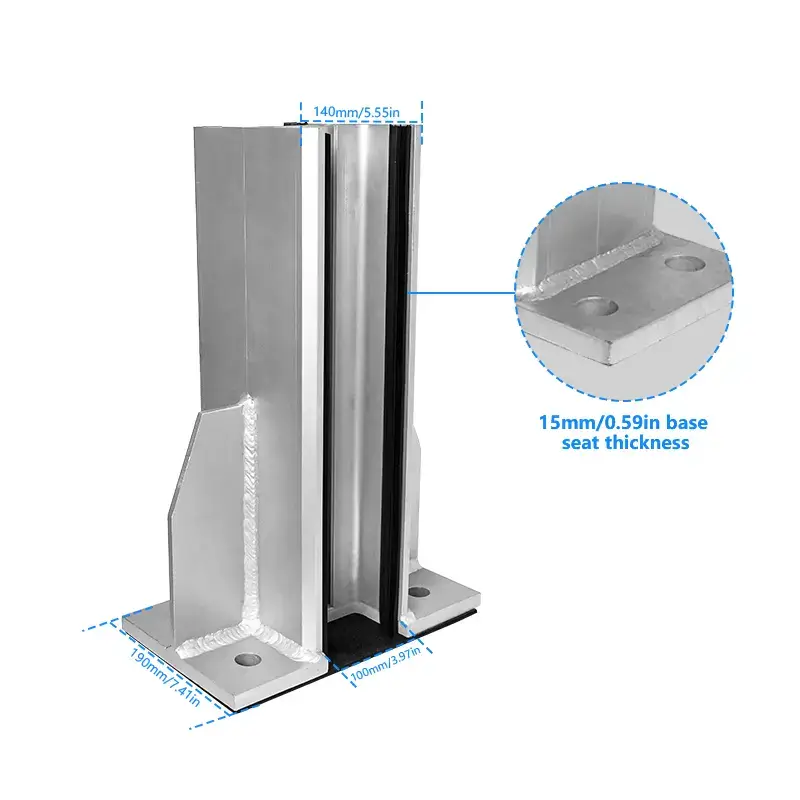
Reported DSC-095 Test Results
Three conditions from the commissioned report are summarized here for quick review. Open the original PDF above for the complete test method, sample details and limitations.
Final protection height and performance require opening-specific configuration, suitable structural conditions and correct installation.
Reported Results at Three Test Heights
Report BB1JZL-20250032 · Sample WBa20250423002a1 · 6063-T6 · 7,000 × 1,200 × 40 mm
The report concludes that the recorded column and water-deflector stresses were below 215 MPa and the recorded column deflections were below 5 mm for the tested sample and conditions. Opening-specific engineering and installation remain necessary.
FACTORY-DIRECT
See Where Eudore Flood Barriers Are Made
Eudore works directly with the Shenzhen manufacturing team for aluminum processing, custom dimensions, quality control, lead times and project-specific support.

Aluminum Flood Barriers Factory Showcase
See the manufacturing environment, finished barrier inventory and production workflow behind the made-to-order system.
Open on YouTube ↗
Precision Cutting & Custom Flood Barrier Sizing
Watch aluminum components being processed for the custom dimensions required by residential and commercial openings.
Open on YouTube ↗

*Where applicable, based on order specifications. CE certification, RoHS documentation and third-party test reports are available for review.
CONFIGURATION AT A GLANCE
Specify your height.
Then resolve the details.
From a single entrance to a longer perimeter, the design starts with the water protection level and the structure that will support it.
The deeper aluminum profile gives this system a substantial, heavy-duty construction. Panel weight depends on length and configuration; handling and support requirements are reviewed with your project.
FROM MEASUREMENTS TO DEPLOYMENT
Define the flood boundary
Share the opening width, required height, location and clear photographs of the mounting surfaces.
Review posts and supports
Coordinate the panel spans, foundation, wall connections and space for any required braces.
Install and check the system
Follow the approved installation details and check panel alignment, seals and compression.
Prepare for repeat deployment
Plan panel storage and handling, inspect the seals and rehearse deployment before flood conditions arrive.
TECHNICAL RESOURCES
Review the details before you specify.
Explore the standard product documentation and installation guidance as a starting point for your project review.
Technical specifications
Standard product specification sheet
Open resource ↗02 / REFERENCEInstallation manual
Post positioning, assembly and sealing
Open resource ↗03 / VIDEOInstallation video
Watch the standard system installation
Watch video ↗04 / REFERENCEStructural calculations
Standard product engineering reference
Open resource ↗05 / REFERENCEProduct brochure
Standard product range and features
Open resource ↗06 / REFERENCETest report
Published standard product test results
Open resource ↗These links currently reference the standard product. The published test report applies to its stated sample and test conditions; it does not by itself establish performance for a 118.11 in configuration. Specifications and structural calculations for the selected project must match the final design.
PROJECT QUESTIONS
Plan your 78.74–118.11 in flood barrier.
Start with the protection height, the opening or boundary dimensions, and the supporting conditions at your site. These answers explain what is shown on this page; the final configuration is reviewed for the individual project.
Can the barrier be configured to 118.11 inches high?+
Yes. This system is offered for protection heights from 78.74 in to 118.11 in. The final layout depends on the opening width, supporting structure, fixings and required post or brace arrangement.
What heights do the project photos show?+
The covered-facility project is 94.49 inches high. The street-side project is a separate 157.48-inch engineered configuration. Neither photo changes the 78.74–118.11-inch product range offered on this page.
Can it protect a long boundary or a wide entrance?+
Yes, the arrangement can be divided into sections using center posts. Share the total length and site details so that panel spans, supports and access can be reviewed together.
What support layout does a 118.11 in flood barrier need?+
The support layout is determined from the required height, span lengths, mounting surface, base fixings and available space for posts or braces. A 118.11 in configuration should be reviewed for its own site conditions.
Can the panels be removed between flood events?+
Yes. The modular panels can be removed and stored. The installation layout determines which supporting components remain in place.
What information do you need for a quote?+
Send the clear width or total run length, target protection height, project location and photos of the floor, walls and available support space. Include drawings if available.
Tell us about your opening
Share the opening type, clear width, target flood height in inches and location. Our team will review the details and recommend the right configuration.
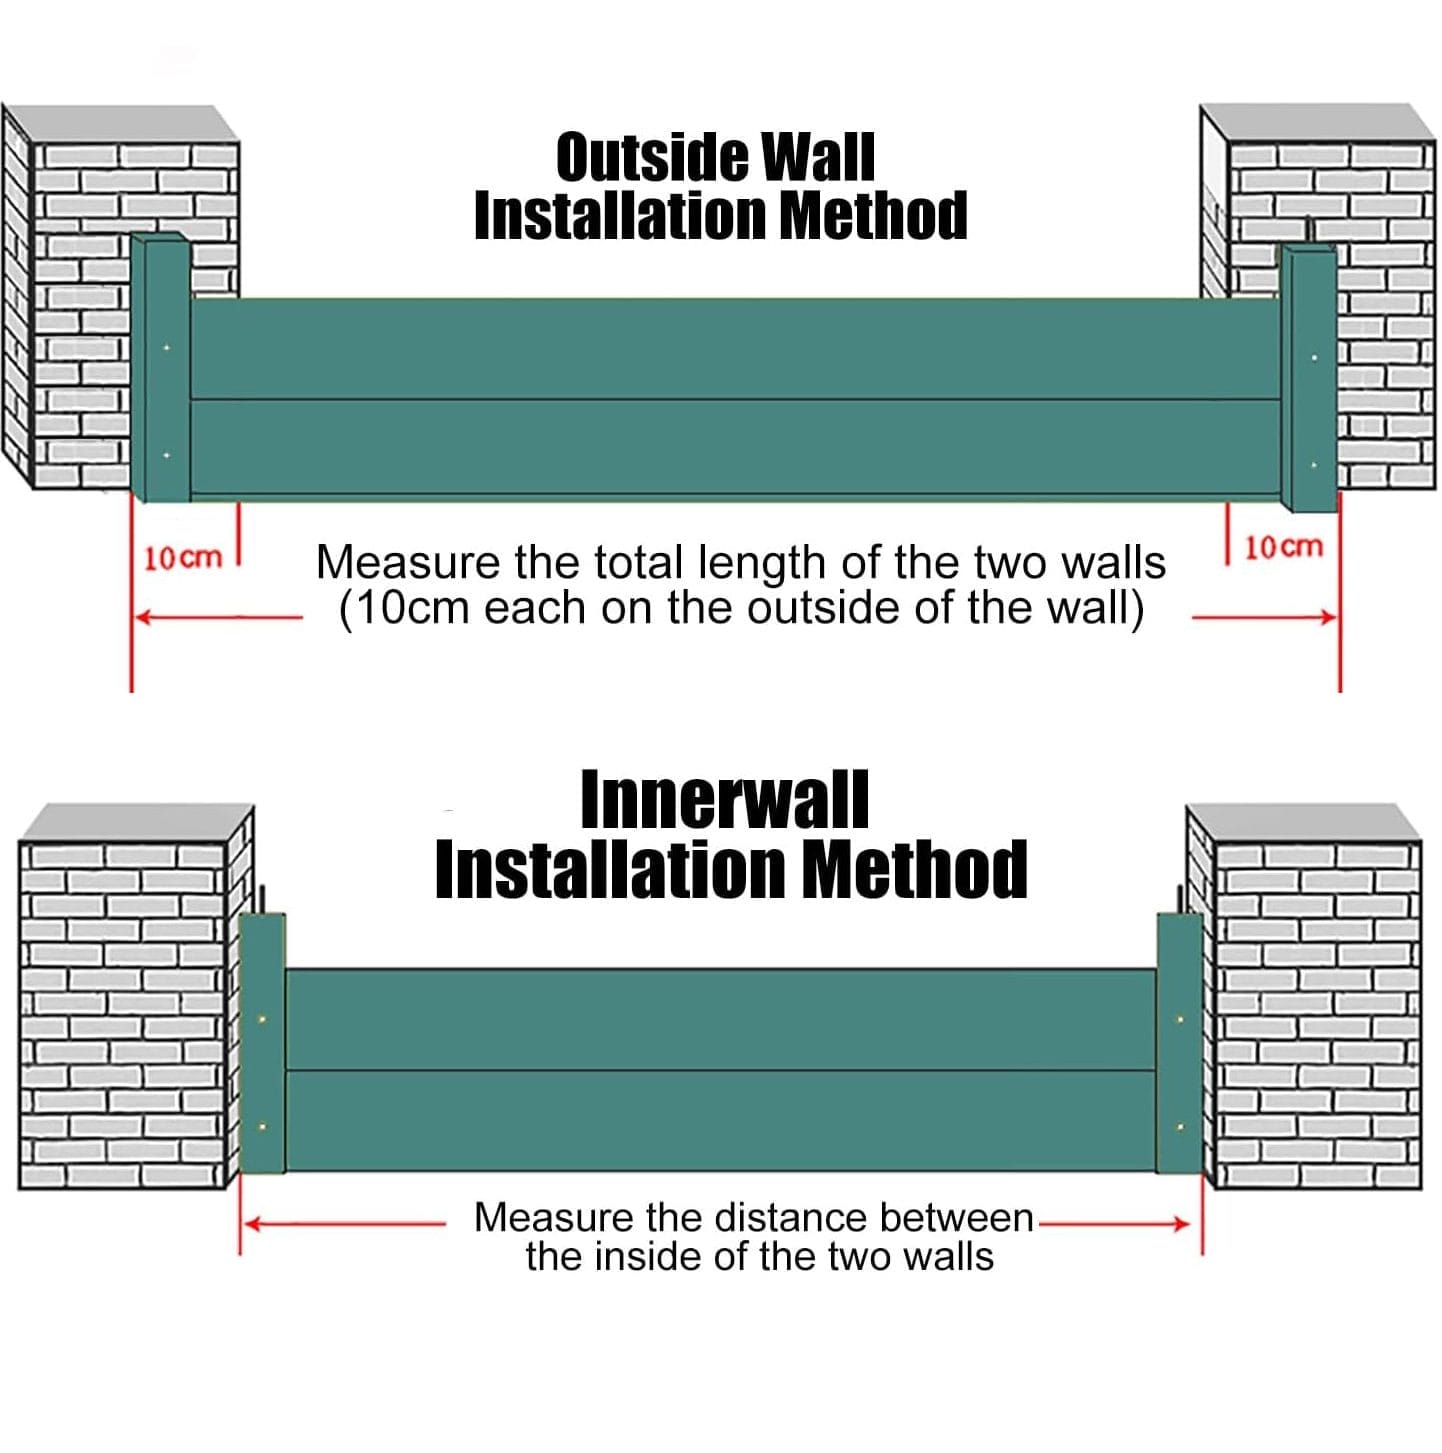
Measure the clear opening width and target protection height. Include the jamb and floor condition in your photos.