
Wildwood, New Jersey · Project case
Custom Aluminum Flood Barrier for a Wildwood, NJ Entrance
A documented entrance installation with an 89 × 79.83 in reported opening, a selected barrier height of 1.8 m, and customer feedback after a storm.
- Project date: September 23, 2026
- Removable aluminum panels
- Customer-supplied photographs
Project facts: three different height figures
The expected water level, the customer-reported local requirement and the selected barrier height describe different parts of this project. They should not be treated as interchangeable performance ratings.
Location
Wildwood, New Jersey, USA
Project date supplied
September 23, 2026
Reported opening dimensions
89 × 79.83 in (approximately 2,261 × 2,028 mm)
Expected water level
60 cm / 0.60 m / approximately 23.62 in
Customer-reported local requirement
Approximately 1.4 m / 55.12 in
Selected barrier height
1.8 m / approximately 70.87 in
Customer: Don Mobley. Source: project information supplied to Eudore. The approximately 1.4 m requirement was relayed by the customer; it is not presented here as a verified Wildwood regulation or an approval for this installation. The 60 cm figure is an expectation, not a measured storm water depth.
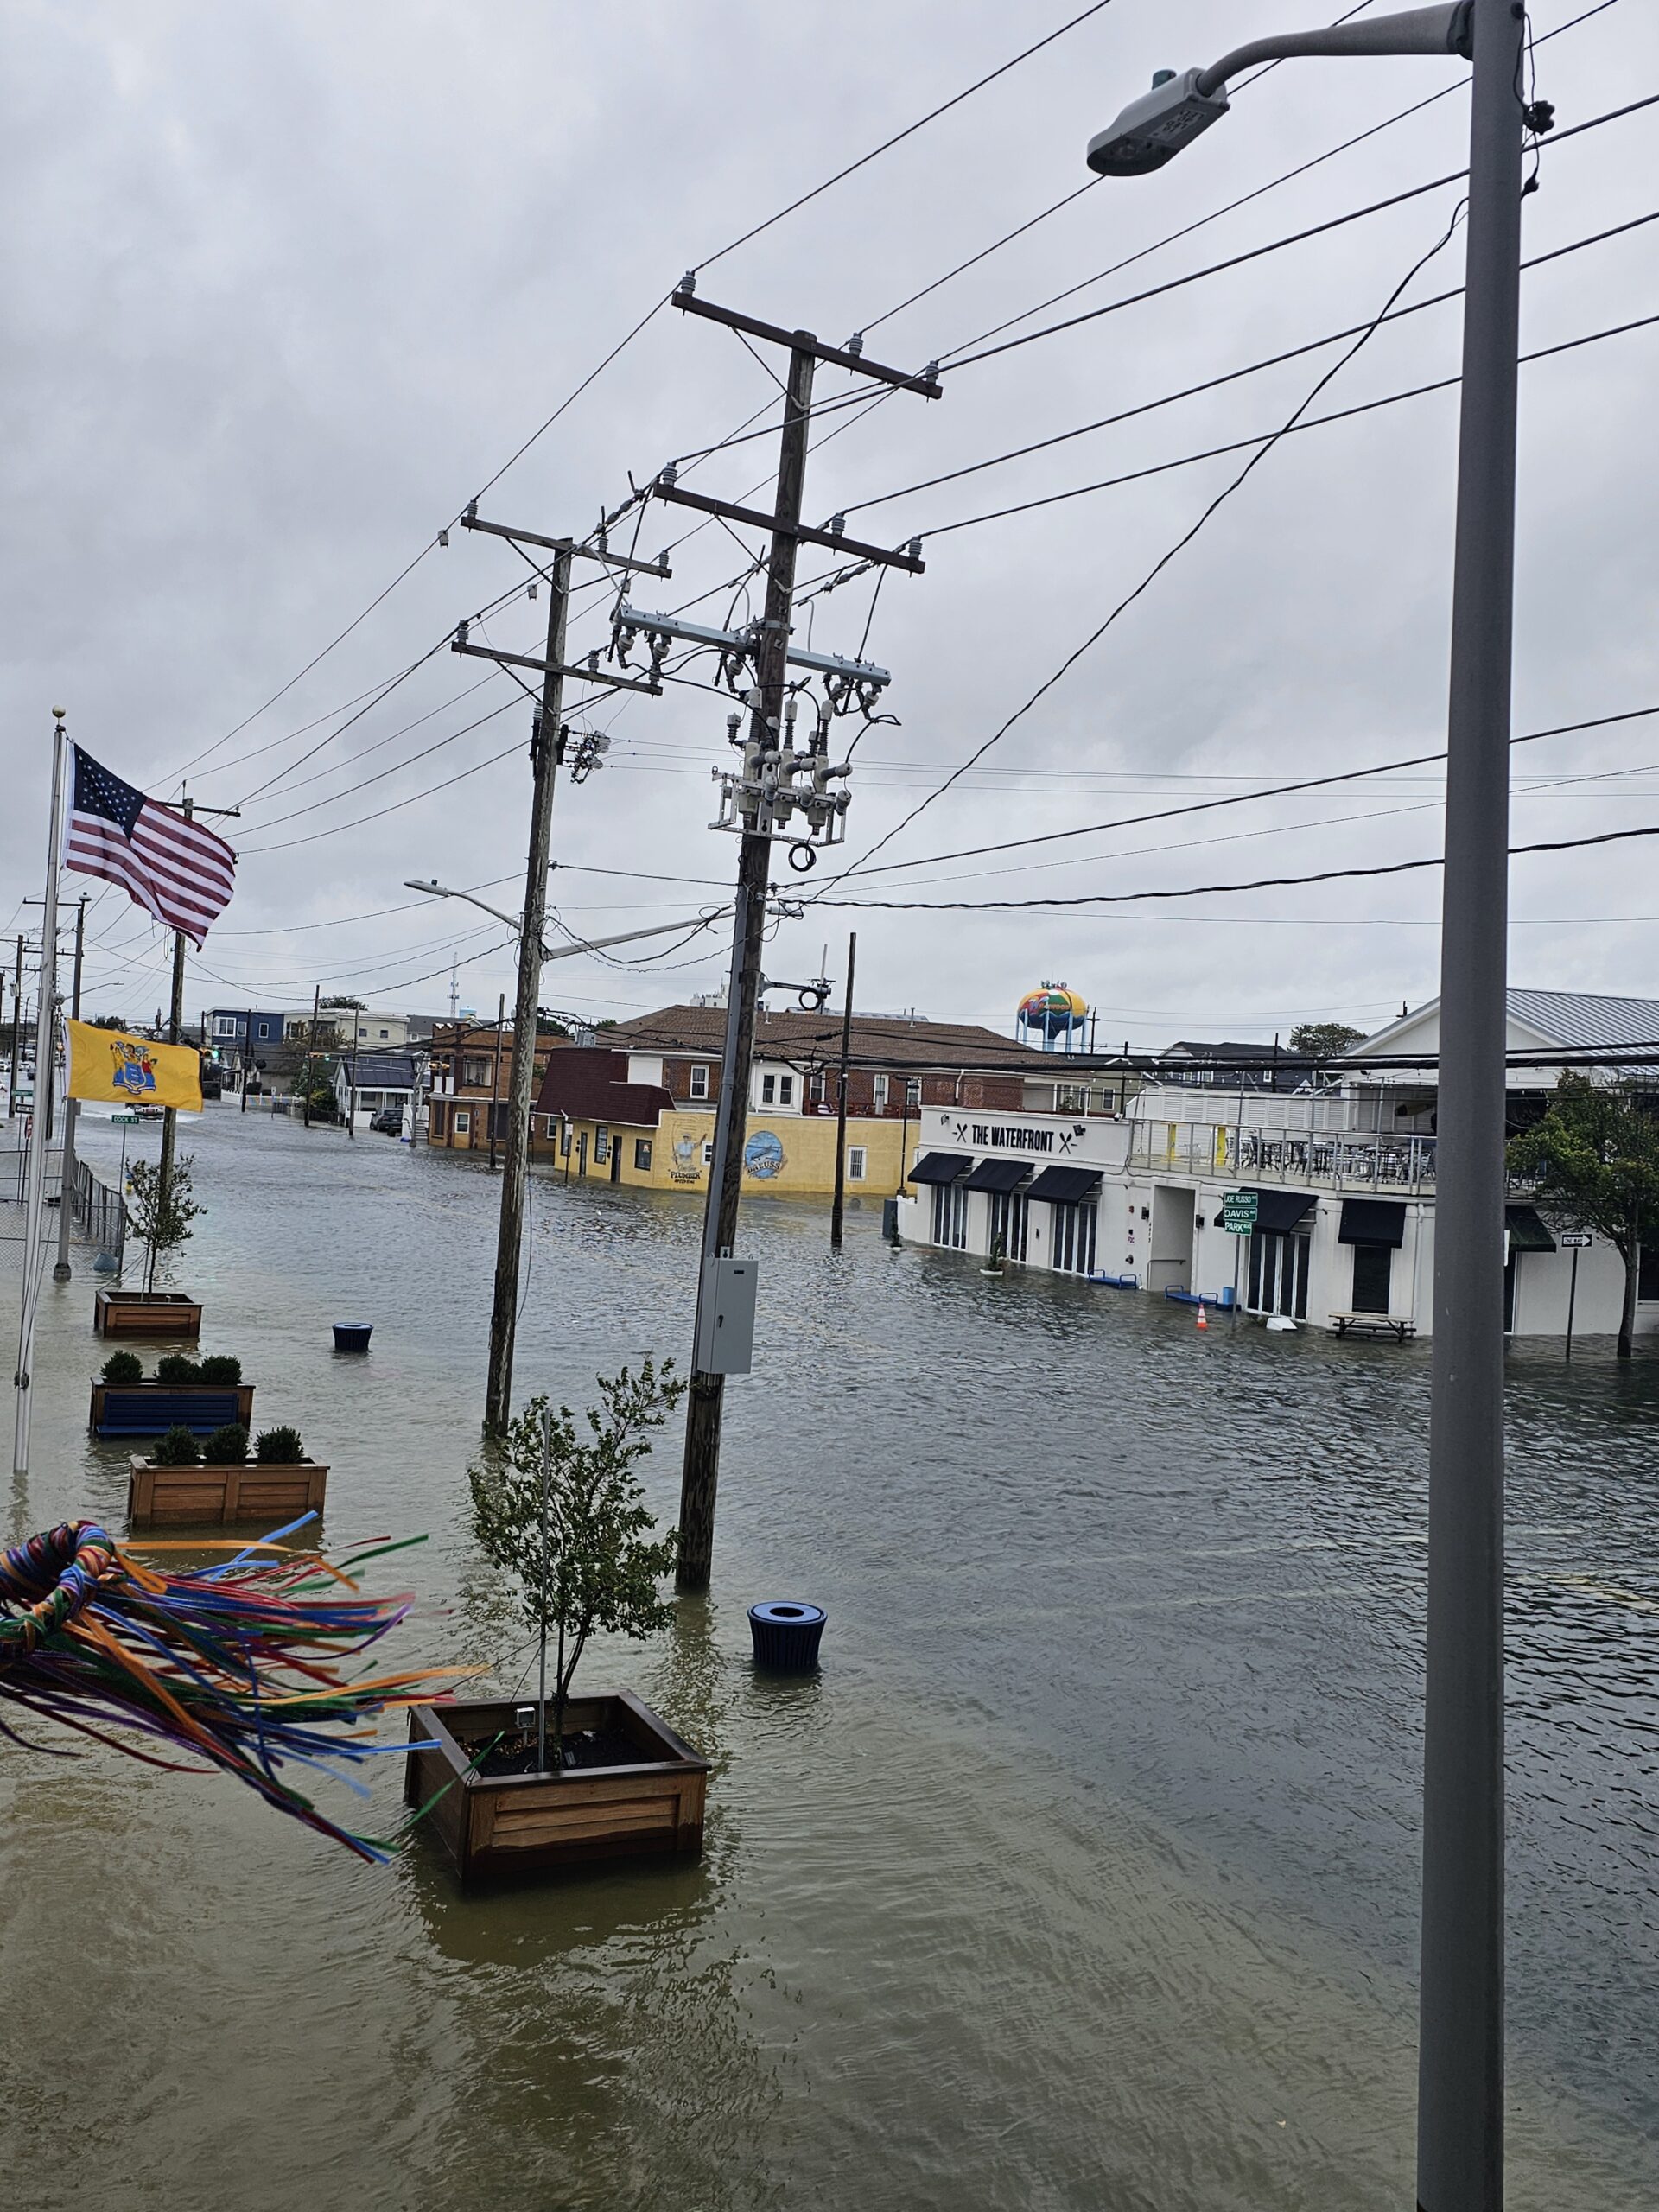
The setting: an entrance exposed to surrounding flooding
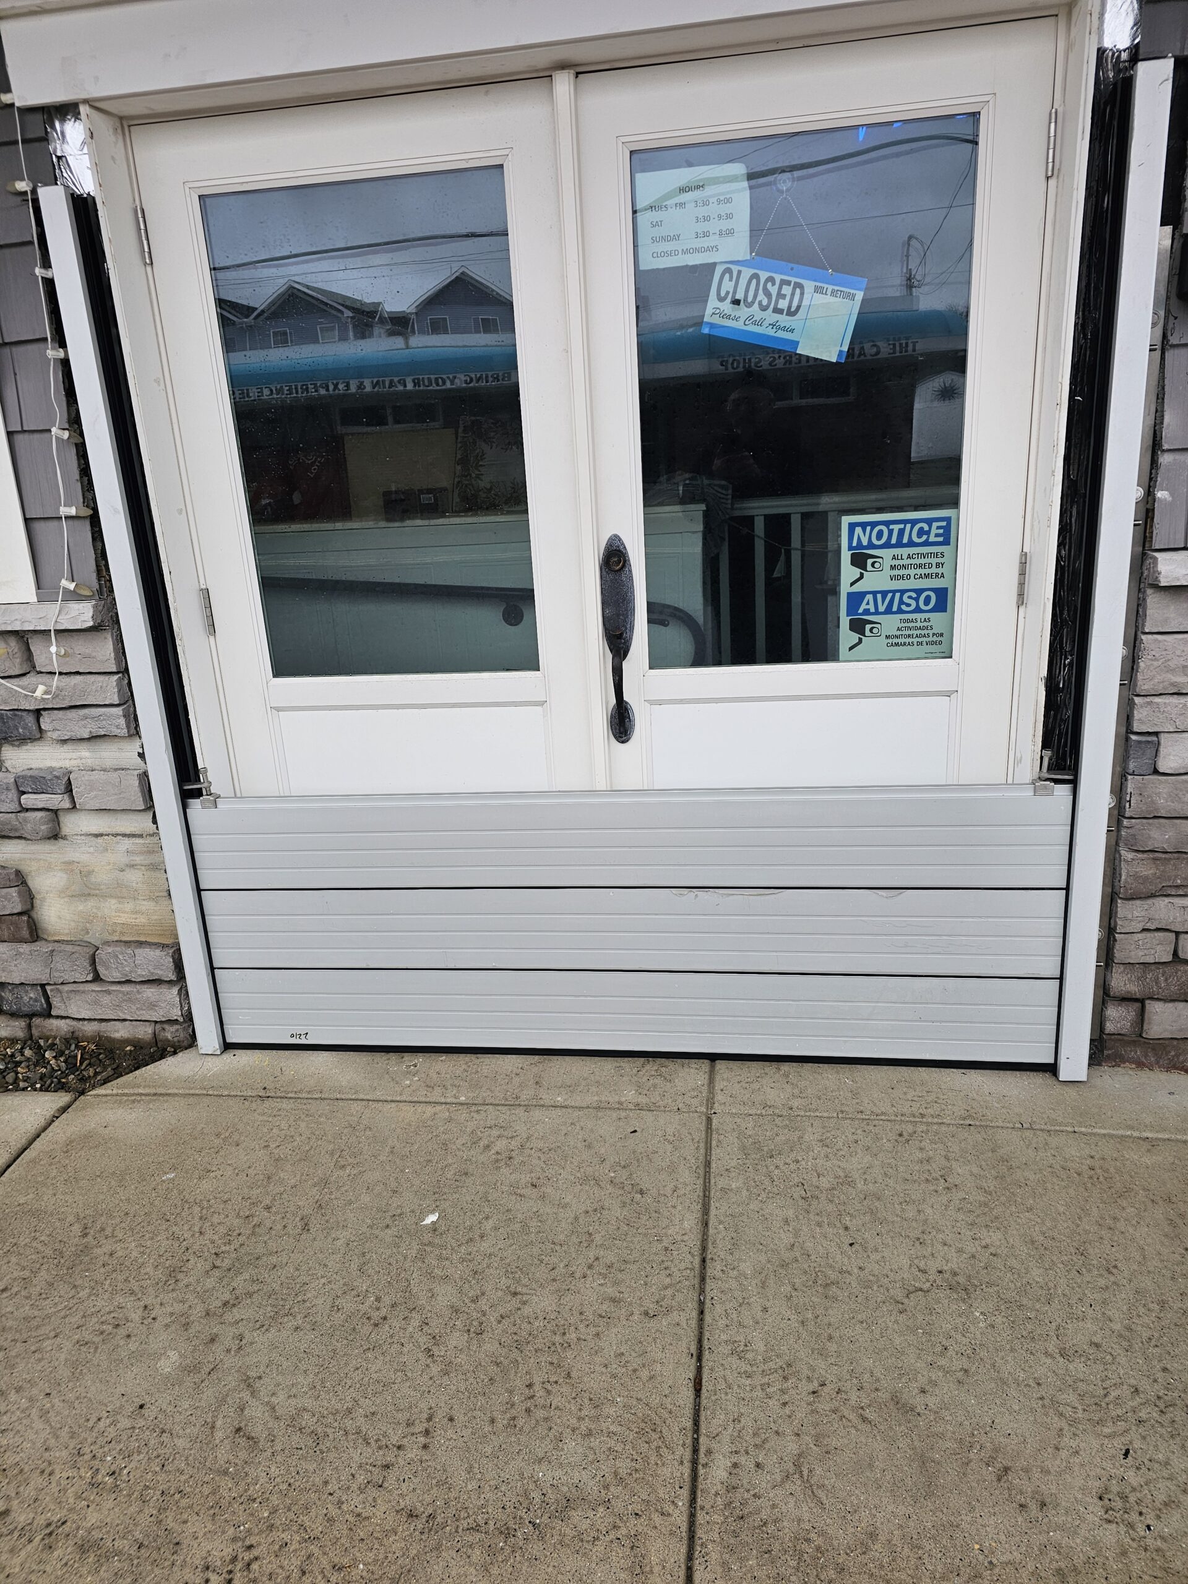
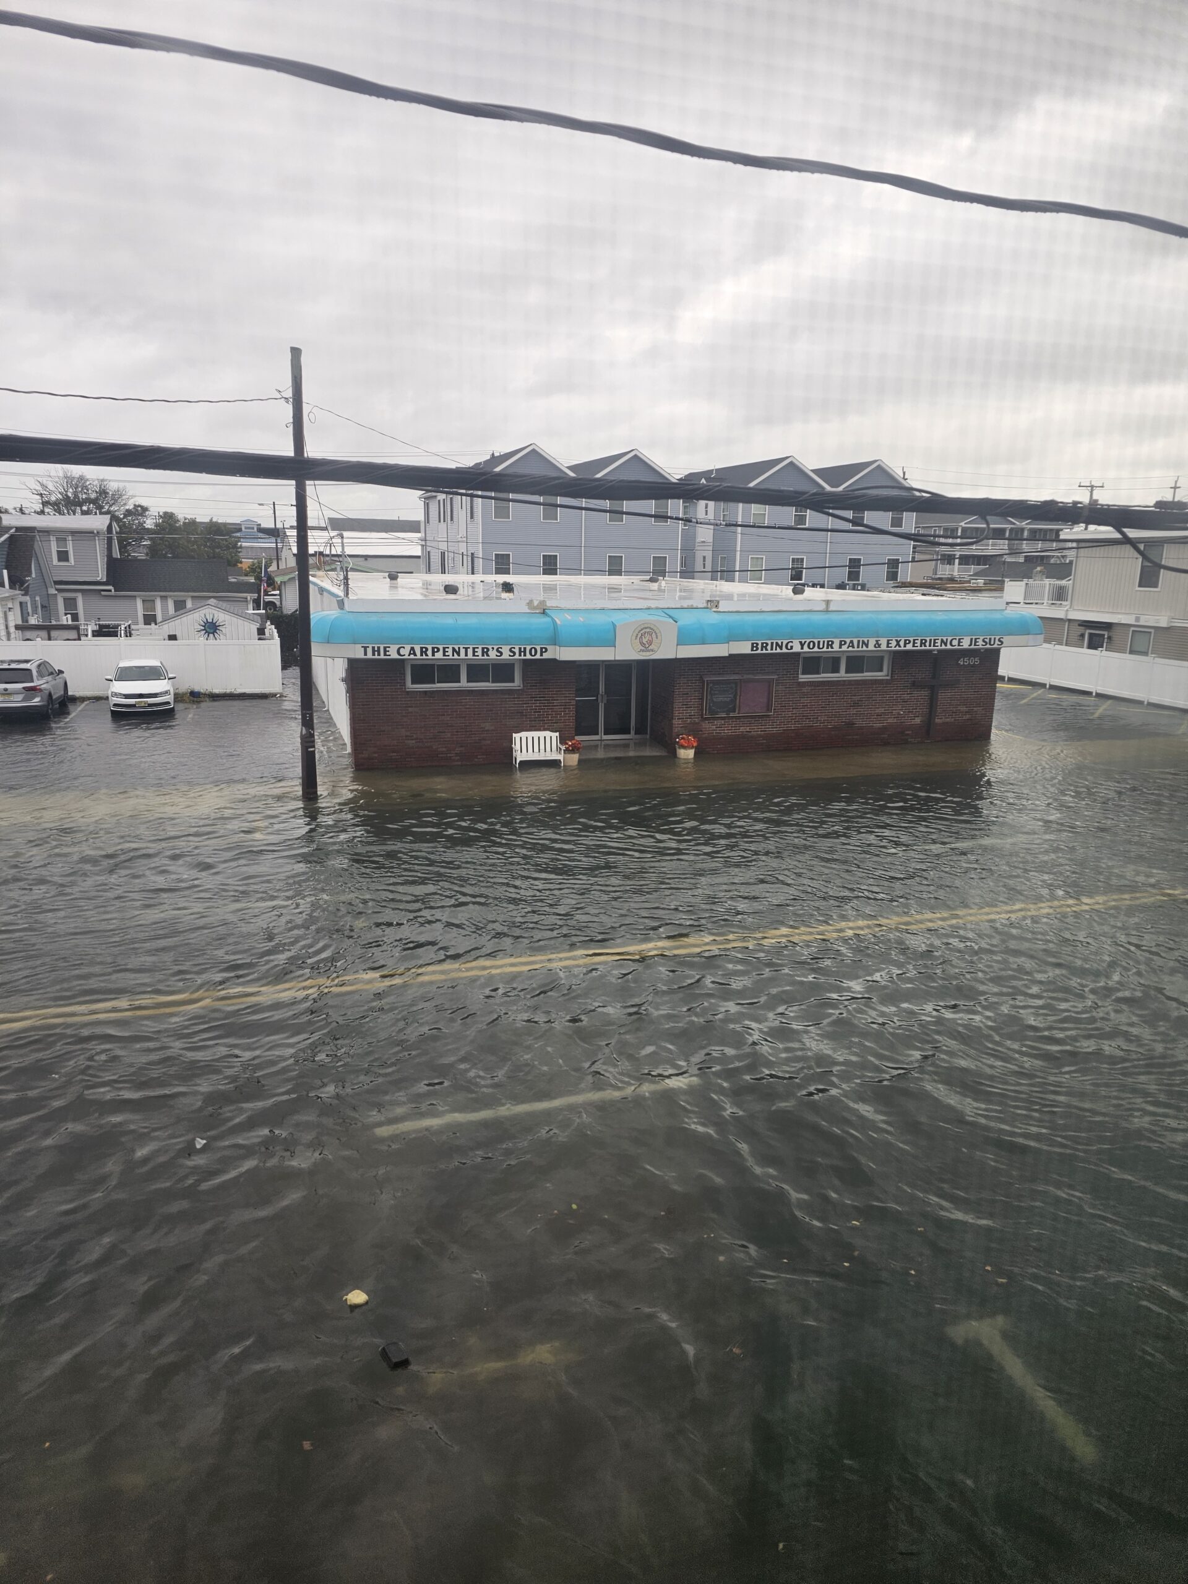
The supplied photographs show standing floodwater across the street and around nearby buildings. At the project entrance, the installation photograph shows aluminum panels spanning the lower part of double doors, with side channels positioned along the opening.
The project brief recorded an expected water level of 60 cm. The customer also reported a local protection-height requirement of around 1.4 m and selected a 1.8 m barrier configuration.
Why the selected height matters
For this project, the selected 1.8 m height is above both the expected 0.60 m water level and the customer-reported 1.4 m requirement. This records the customer’s selection; it does not, by itself, establish a tested or approved protection height.
A suitable configuration depends on the opening span, panel specification, supports, anchors and mounting surfaces. The structural calculation report and installation documents need to match the proposed configuration. A higher stack of panels alone does not establish the performance of the complete installed system.
Review the technical resources and installation documents when comparing a similar project.
After the storm: what the customer reported
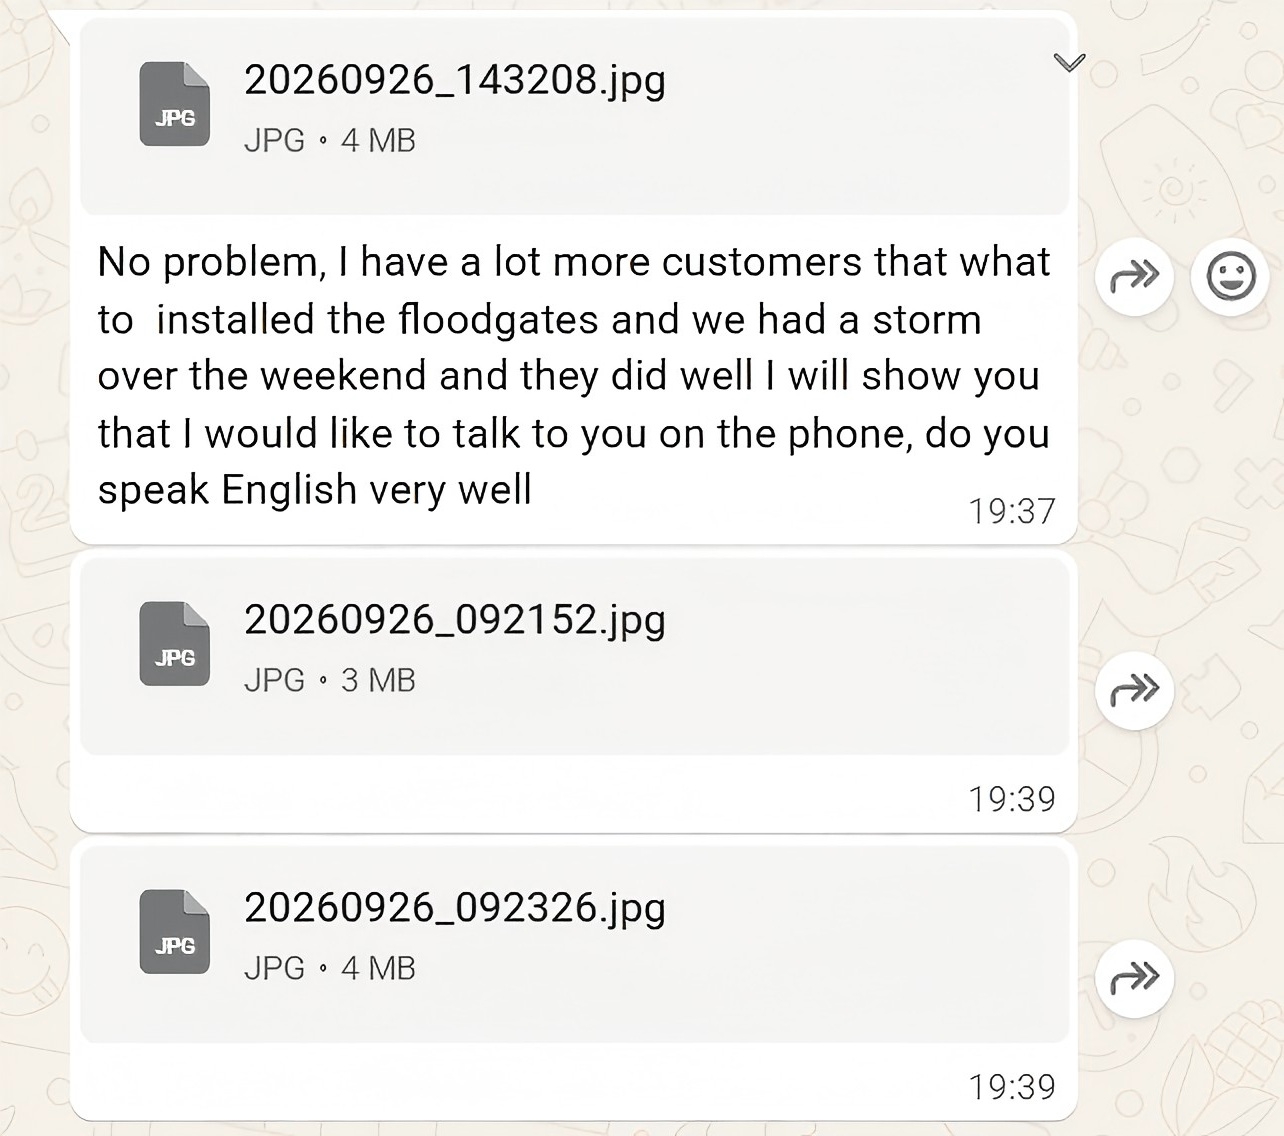
“we had a storm over the weekend and they did well”
Don Mobley · excerpt from the supplied customer message
Don Mobley reported that the floodgates performed well during a weekend storm and shared photographs. This is customer-reported field feedback, rather than an independent performance test.
The available records do not establish the exact water depth at the barrier, exposure duration or a measured leakage rate.
A record buyers can review
The installation image, surrounding flood photographs and original message provide context for the project. Together, they show the installed arrangement and the customer’s assessment without assigning an unsupported flood rating.
The photographs show different aspects of the project; they are not a controlled before-and-after test.
Questions about this Wildwood installation
Was 1.8 m the water depth during the storm?
No measured storm depth was supplied. 1.8 m is the selected barrier height. The project brief listed an expected water level of 60 cm.
Does the installation photo show the full selected height?
No. The image shows panels across the lower part of the doors. It should not be used to confirm deployment or testing at the full 1.8 m selected height.
Does Wildwood require every property to use a 1.4 m barrier?
This case does not establish a citywide requirement. Around 1.4 m was reported by this customer. Confirm the applicable requirement and its elevation reference with the relevant authority for your property.
Can the same configuration be used for my entrance?
Your opening requires its own review. Send the clear opening dimensions, photographs of the threshold and side walls, the target protection height and any written local requirements.
Plan your own opening
Start with measurements and site photographs.
Share your opening dimensions and protection requirement with Eudore so the proposed configuration and supporting documents can be reviewed together.