
FLOOD BARRIER PLANNING
Rainwater Behind a Flood Barrier: Drainage Checks
Rain can collect between deployed flood panels and the door behind them. Check the exposed landing, runoff and drainage route before choosing a barrier configuration.
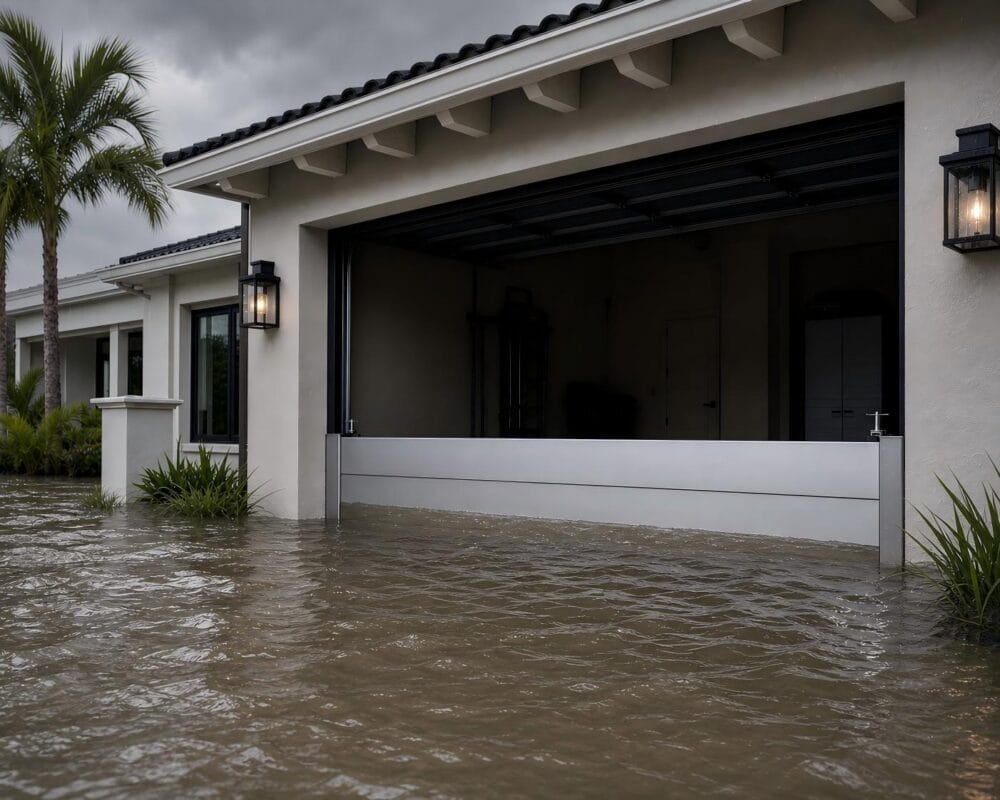
Yes. Rainwater can pool behind a flood barrier when rain reaches the space between the deployed panels and the building door. An exposed landing can receive direct rainfall, wind-driven rain or runoff from nearby surfaces. The panels do not provide a roof or remove water already on their protected side. Plan rain management and drainage alongside the barrier configuration.
Rainwater behind a flood barrier does not, by itself, prove that the panel seals leaked. Identify where the water entered and where it can leave with the panels deployed. Rainfall, runoff, leakage, overtopping and drain backup may require different corrections.
Why does rainwater pool behind a flood barrier?
Think of the barrier and the building door as two separate lines. Depending on where the panels are mounted, there may be a strip of paving or a recessed landing between them. Rain reaching that strip still needs an appropriate way out when the panels are in position.
This concern appears in a public homeowner discussion: the owner reported wind-blown rain collecting behind aluminum flood panels, even after adding a roof. That is a reported experience with another supplier’s system, not an Eudore case or independently investigated product failure. It helps identify a buying question, rather than establish a universal solution.

Is water behind the panels rainwater or barrier leakage?
Before installation, document the landing during ordinary rainfall from a safe position. Look at the wet area, door threshold, roof runoff and nearby drains. For observations during a flood, prioritize evacuation and use only records that can be obtained safely.
| Possible route | What to document | Question to resolve |
|---|---|---|
| Rain landing inside the barrier line | Exposed paving, wind direction and the door recess. | How will this water be managed with the panels deployed? |
| Runoff from above or beside the opening | Gutters, downspouts and water tracks. | Can the runoff be redirected before it reaches the landing? |
| Water through or around the barrier | Safe photographs of seals, side channels and the floor contact. | Does the installation match the supplier’s specified detail? |
| Water above the barrier | Recorded water level relative to panel height. | Was the planned protection level exceeded? |
| Water rising from a drain | Drain location and its known connection. | Is there a separate backup or discharge problem? |
These are investigation prompts, not diagnoses from a photograph. If water rises from a connected floor drain, the separate guide to flood barriers and sewer backflow addresses that plumbing route. Adding a rain cover does not resolve sewer backup.
Would a cover or better door flashing solve it?
A cover may reduce direct rain exposure, but its effectiveness depends on wind, projection and the surrounding construction. It does not automatically manage water already on the landing. Ask the door installer or building professional to review rain entry around the frame as well as the barrier supplier’s mounting arrangement.
The U.S. Department of Energy’s Building America Solution Center guidance on door and window flashing explains how flashing integrates with the wall’s drainage layer to direct water outward. It also discusses weatherstripping, threshold seals and vestibules as ways to manage rain infiltration. These building-envelope measures serve a different purpose from a flood barrier across the opening.
Do not treat a homemade cap, foam infill or a drilled outlet as a verified retrofit. Ask the supplier whether a proposed modification affects seals, anchoring, removal or operating clearances. A new outlet needs assessment for both outward drainage and possible inward flow during flooding.
How should drainage behind flood gates be assessed?
Assess drainage with the panels in their deployed position. Record the exposed collection area, low points and known drain connections. A drainage professional should check whether gravity discharge remains possible, where pumped water would go and how rising outside floodwater affects the route. A visible drain alone does not confirm that the area will drain during a flood.
FEMA’s Floodproofing Non-Residential Buildings, Section 3.7 describes internal drainage for small leaks and seepage in dry-floodproofing projects. It notes that excessive inflow or overtopping can exceed pump capacity and that power availability needs consideration. This commercial-building guidance supports planning for collected water; it does not size a pump for a particular home or certify an installed barrier.
The Environment Agency’s property flood-adaptation guidance also discusses placing a pump inlet at a low collection point and considering where water is discharged. Its advice applies to England and is included as a practical reference, not as a substitute for U.S. local requirements.
- Identify the collection area, low points and drain connections.
- Assess inflow, discharge conditions and the effect of outside flooding.
- Review power loss, backup arrangements, inspection and maintenance.
- Keep deployment and emergency access compatible with the building’s exit plan.
Plan this before the storm. Do not rely on standing beside deployed panels with a portable pump as the property’s emergency strategy.
How much water can a small exposed landing collect?
A simple volume calculation explains why the space deserves attention. One inch of rain falling on 10 square feet represents about 6.23 U.S. gallons before runoff or drainage. The calculation is 10 square feet × 1/12 foot = 0.833 cubic foot; one U.S. gallon occupies 231 cubic inches.
This is an illustrative calculation, not a local storm prediction or an Eudore installation measurement. It assumes all the rainfall on that area is retained. It excludes runoff from adjacent surfaces, wind effects, leakage and drainage. Rainfall duration and actual site conditions are also needed for any pumping assessment; the volume alone is not a pump specification.
What should I send a flood-barrier supplier?
Photograph the opening from both sides and include the space between the proposed panels and the door. Show the roof edge, landing and nearby drains in the wider views. A close-up of the opening width alone cannot show the rain collection area or its possible drainage route.
- Opening dimensions: clear width, proposed barrier position and target protection height.
- Depth behind the panels: distance to the door and any recessed landing.
- Surroundings: side walls, threshold, paving, roof edge and downspouts.
- Drainage information: visible drains, known discharge routes and areas that pond during ordinary rain.
- Access requirements: door swing, operating clearance, panel handling and emergency exit arrangements.
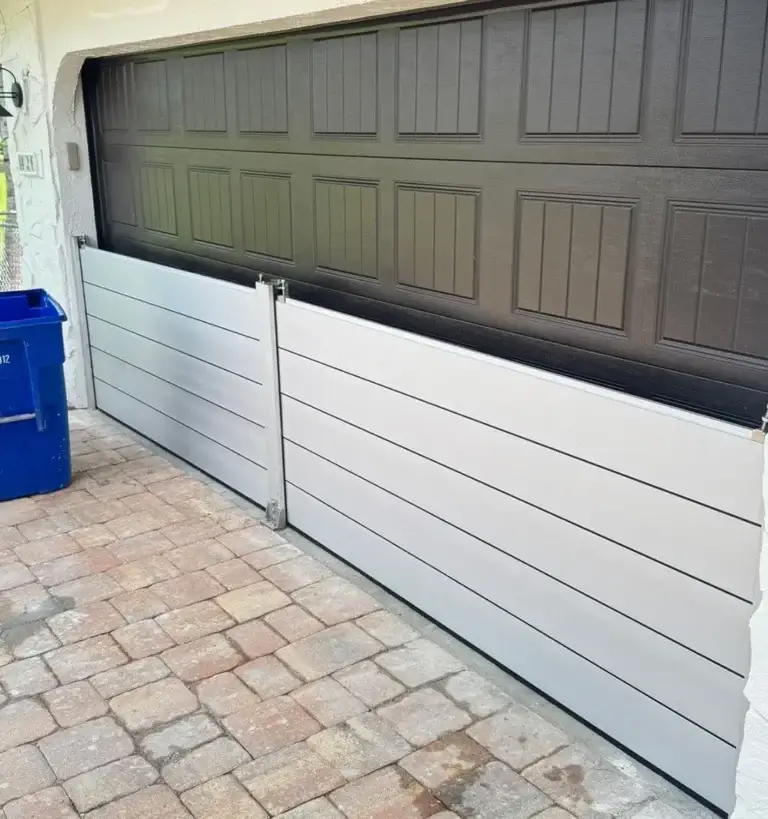
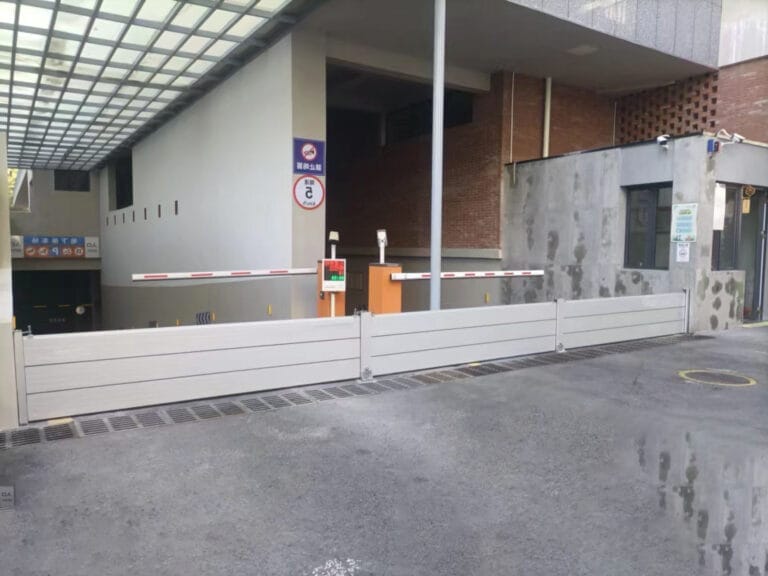
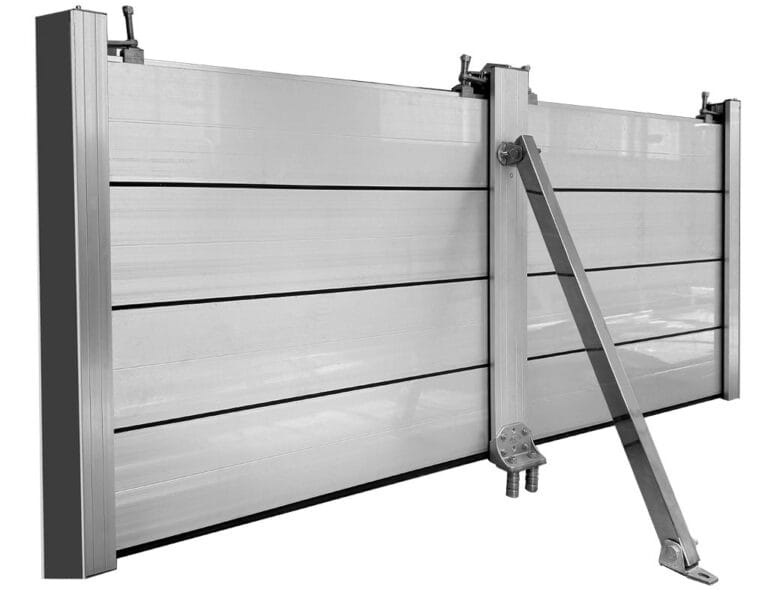
Ask what is included in the barrier supply and which rain-management or drainage questions require a separate professional. Eudore’s custom aluminum flood barriers for garages, homes and businesses address building openings. Share the wider site photographs for a configuration discussion without assuming that a panel order includes a canopy, plumbing work or a pump design.
For the broader selection process, see the existing garage flood-protection guide.
Request an opening and site-photo review
Frequently asked questions
Does water behind a flood barrier mean it has failed?
Not necessarily. Rain can reach the space between the panels and the door. Leakage, overtopping and other routes are also possible. Identify the route before deciding what needs correction.
Can I drill a drainage hole through the barrier?
Do not make an unapproved modification. Ask the supplier and drainage professional to assess how any outlet would work when floodwater is outside, and whether it changes the specified barrier installation.
Will a roof above the barrier stop all wind-driven rain?
Do not assume it will. Rain exposure depends on wind and the building geometry. Review rain entry and a suitable way to manage collected water as separate questions.
Does every installation need a pump?
No universal answer follows from the panel dimensions. Review the site, collection area and discharge conditions first. If pumping is proposed, capacity and power arrangements need their own assessment.
Continue your research
Related flood protection reading.
Read a connected guide, comparison or project insight before choosing a protection route.
Get a custom recommendation
Tell us about the opening you need to protect.
Share the opening type, clear width, target flood height and photos. The team will review the details before recommending a configuration.