
Custom garage flood protection
Aluminum Flood Barriers for Garage Doors — Custom & Removable
Protect vehicles, tools and connected living space with a custom garage door flood barrier designed for rising water. Heavy-duty aluminum panels deploy when needed, then remove to restore normal vehicle access.
- 100% new 6063-T5 aluminum
- Dual automotive-grade EPDM seals
- Custom width and protection height
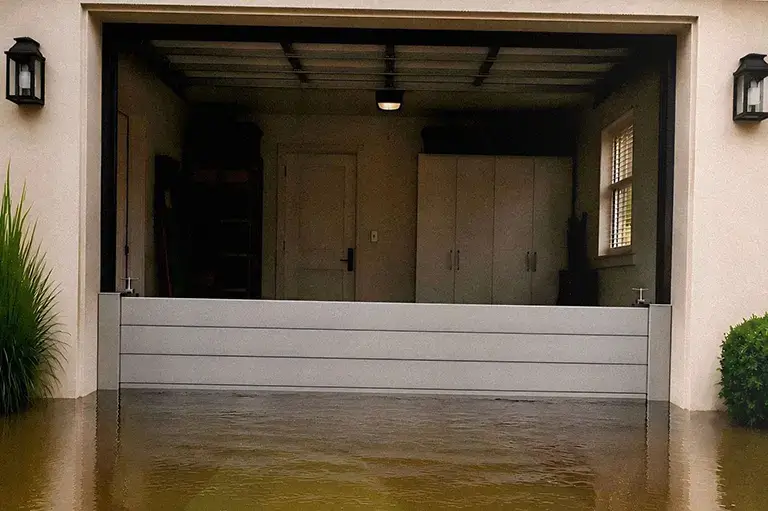
An aluminum flood barrier for a garage door is a removable stop-log system custom-sized to the opening. Panels slide into side channels and compress against EPDM seals, then are removed after the flood risk passes.
More than a threshold strip
Why a garage door alone may not provide flood protection.
A low rubber threshold strip and a structural flood barrier serve different purposes. Review the source of water entry and the expected conditions in our guide to protecting garage doors from flooding.
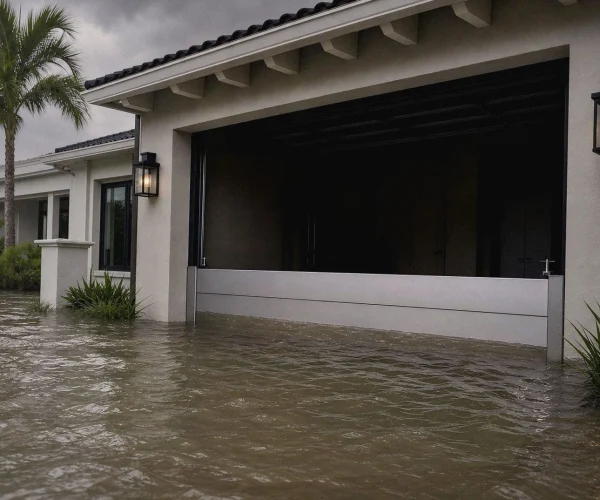
Protect what sits lowest
Vehicles, electrical tools, storage, HVAC equipment and connected interior walls can all be exposed through the garage opening.
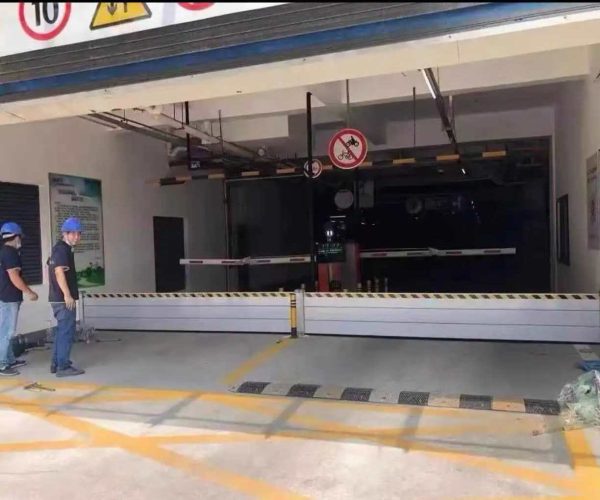
Create a structural barrier
Stacked aluminum stop logs form a rigid wall instead of relying on a low flexible strip at the threshold.
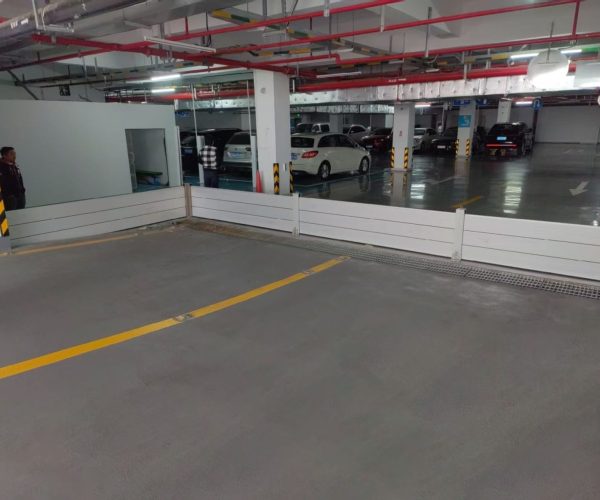
Keep daily access practical
Panels are removable, reusable and stored separately until severe weather is forecast.
Start with fit—not a catalog guess
Will this flood barrier work for your garage door?
Procurement starts with the opening. Confirm the clear width, desired water-protection height and the surface where the side channels mount before choosing a configuration.

-
01
Clear opening width
Measure the usable opening between the finished mounting surfaces—not the garage-door track or decorative trim.
-
02
Required protection height
Tell us the target flood height you need. Final performance depends on the specified opening and site conditions.
-
03
Wall, jamb and floor condition
Photos of both jambs and the threshold help us review possible mounting positions. Measurements and fixing-surface conditions must be confirmed before installation.
Eudore Series II engineering
Why this aluminum garage flood barrier seals differently.
Water resistance depends on the complete system: aluminum rigidity, side-post geometry, seal material and consistent compression—not simply the appearance of the front panel.
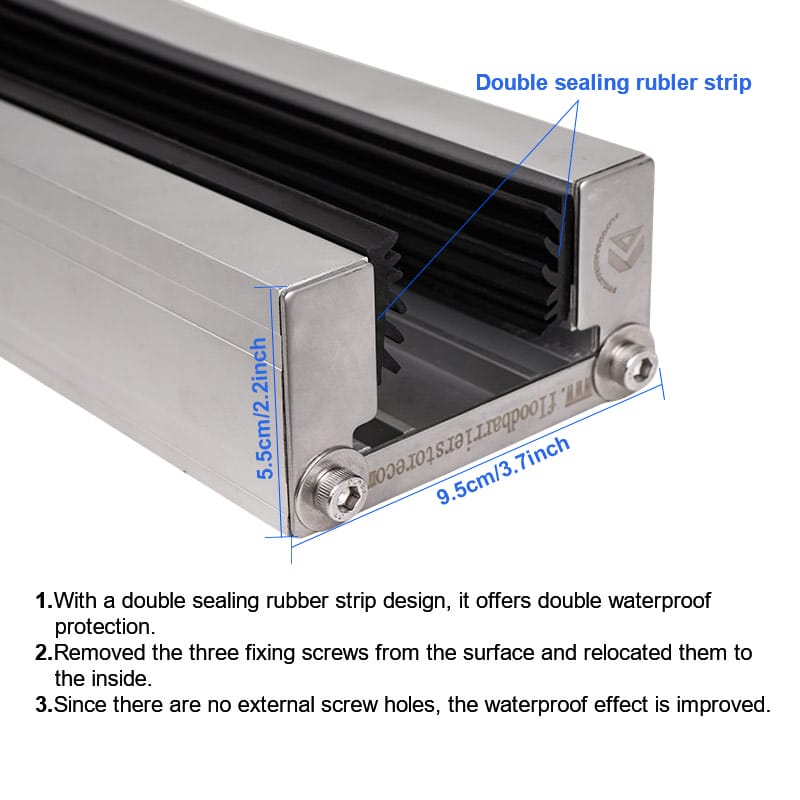
Hidden fixing surface
No exposed front screws through the sealing face. The design reduces potential entry points and may be recessed into the wall when the site allows.
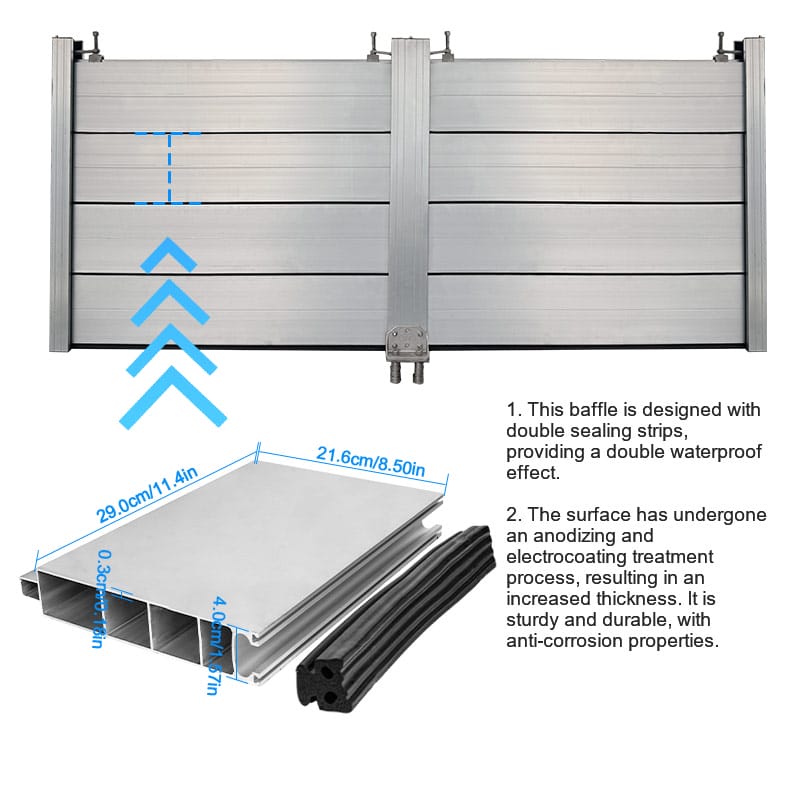
New 6063-T5 aluminum
The listed configuration uses 6063-T5 aluminum. Panel dimensions, supports and fixing details must be selected for the opening and required protection height.
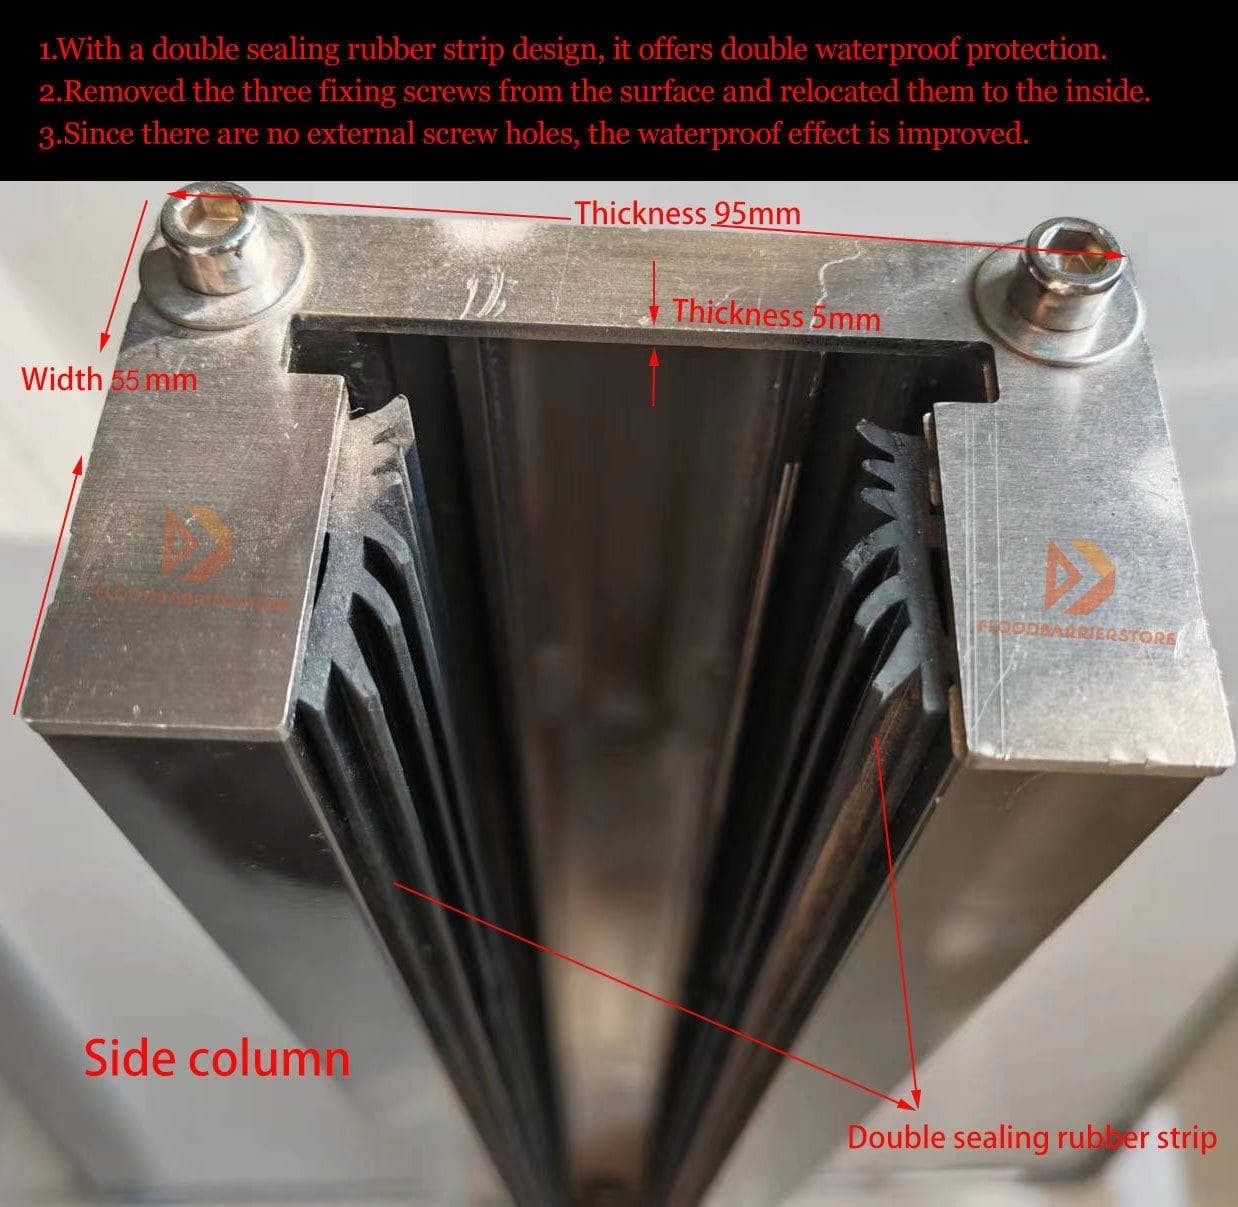
Dual gear-profile seals
Interlocking EPDM sealing ridges increase contact area, distribute compression and provide a secondary sealing ridge.
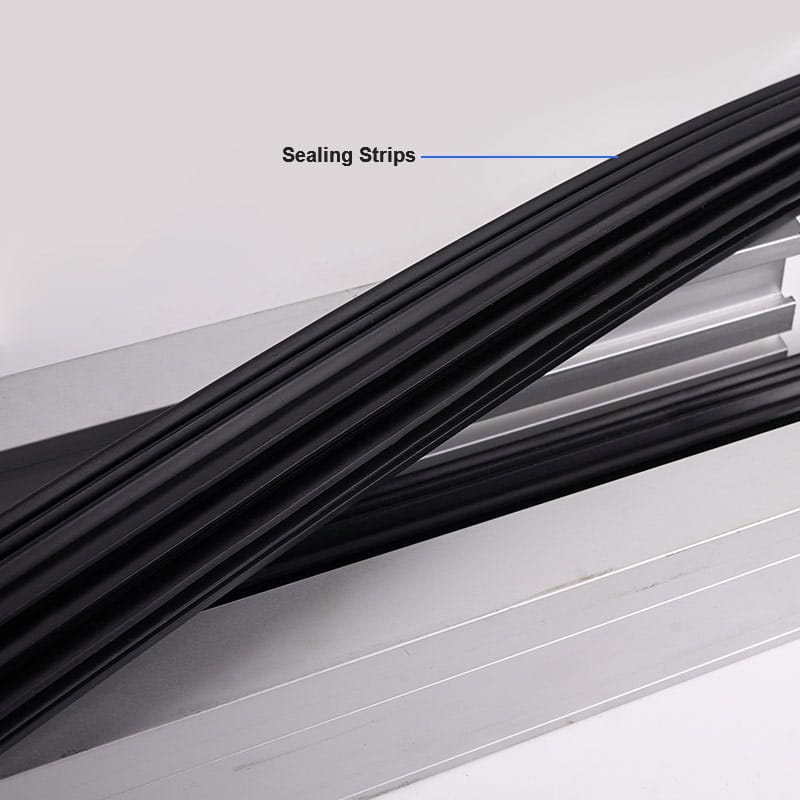
Automotive-grade EPDM
Weather-resistant elastic rubber is selected for recovery and flexibility through repeated deployment and outdoor exposure.
Custom fit, not guesswork
A custom garage flood barrier designed around the actual opening.
The review starts with the clear width, target flood height and a straight-on photo. It then considers the wall, floor, door hardware and required panel span before a configuration is recommended.
Choose the mounting approach that fits the garage
These are configuration possibilities, not products to select without a site review.
Important: a final configuration is not determined by width alone. Wall and floor condition, access needs and door hardware are part of the decision.
Reported DSC-095 Test Results
Three conditions from the commissioned report are summarized here for quick review. Open the original PDF above for the complete test method, sample details and limitations.
Final protection height and performance require opening-specific configuration, suitable structural conditions and correct installation.
Reported Results at Three Test Heights
Report BB1JZL-20250032 · Sample WBa20250423002a1 · 6063-T6 · 7,000 × 1,200 × 40 mm
The report concludes that the recorded column and water-deflector stresses were below 215 MPa and the recorded column deflections were below 5 mm for the tested sample and conditions. Opening-specific engineering and installation remain necessary.
Real installation evidence
Garage and parking openings require different configurations—not a generic answer.
Review our flood barrier installation projects for examples of different openings and mounting conditions. Each garage still needs its own configuration review.
Garage flood protection
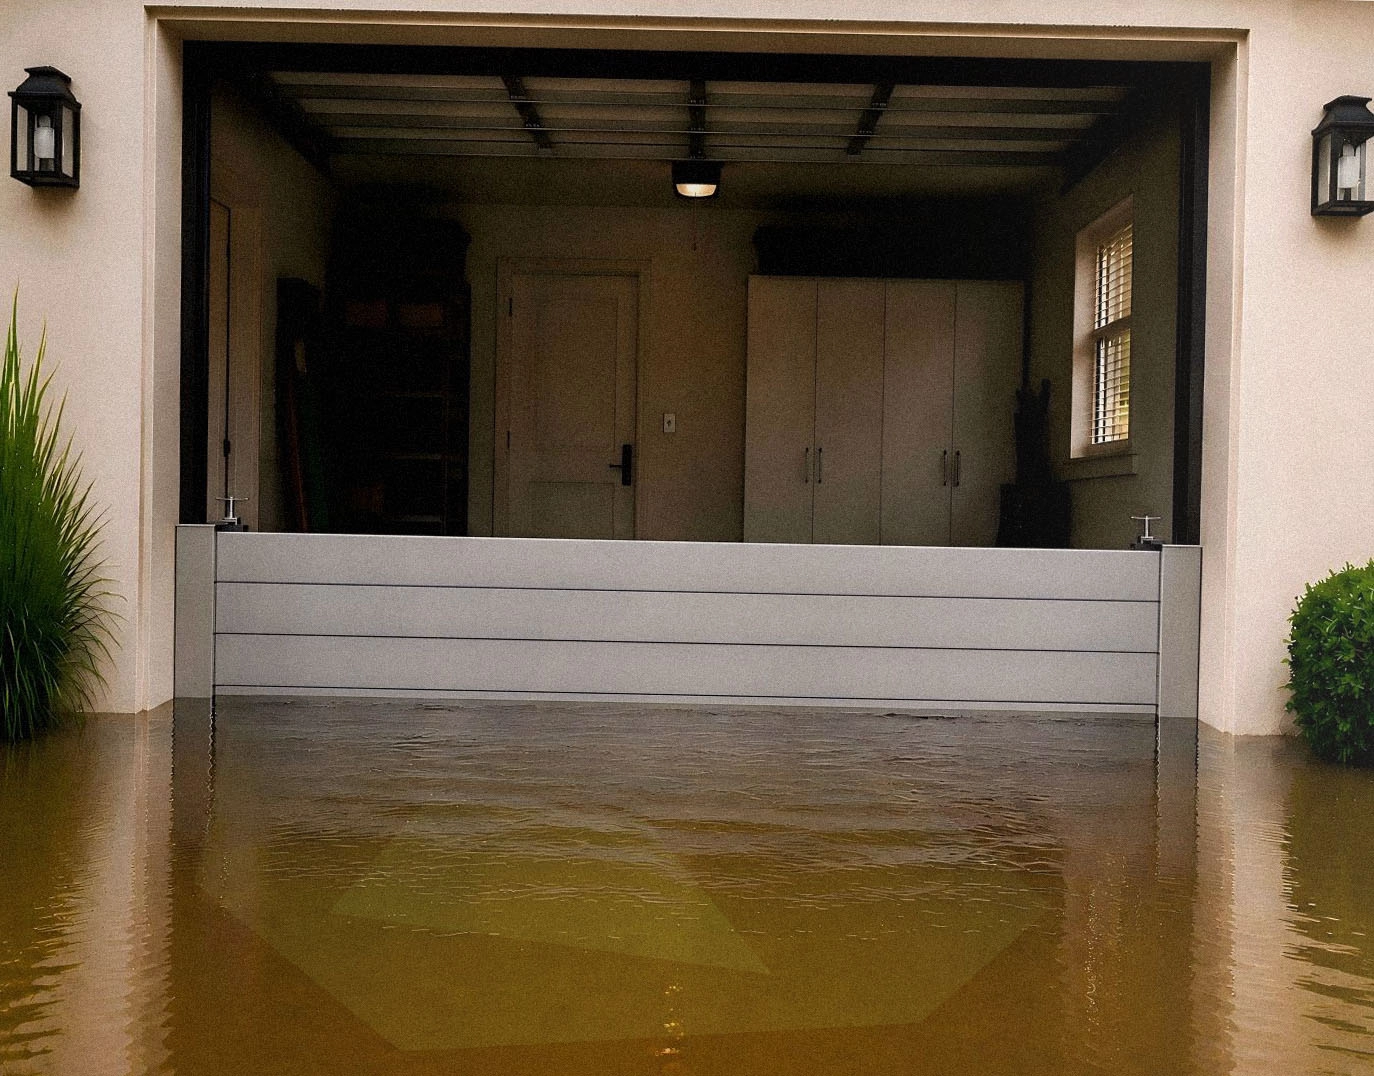
Custom removable aluminum barrier supplied for a residential garage opening exposed to floodwater risk.
Daily access preserved
Panels are stored separately when protection is not needed, leaving the garage available for normal vehicle use.
Mounting conditions matter
Wall, floor, door hardware and target height must be reviewed before the final system is specified.
FACTORY-DIRECT
See Where Eudore Flood Barriers Are Made
Flood Barrier Store / Eudore works directly with the Shenzhen manufacturing team for aluminum processing, custom dimensions, quality control, lead times and project-specific support.

Aluminum Flood Barriers Factory Showcase
See the manufacturing environment, finished barrier inventory and production workflow behind the made-to-order system.
Open on YouTube ↗
Precision Cutting & Custom Flood Barrier Sizing
Watch aluminum components being processed for the custom dimensions required by residential and commercial openings.
Open on YouTube ↗

*Where applicable, based on order specifications. CE certification, RoHS documentation and third-party test reports are available for review.
Choose for the actual risk
Aluminum flood barrier vs. garage threshold kit.
Both can be sold as “garage flood protection,” but a small rubber threshold and an opening-specific stop-log system address very different water conditions.
Rubber threshold kit
- Usually only a few centimeters of protection
- Intended for splash, wind-driven rain and minor runoff
- Does not form a structural wall for rising floodwater
Aluminum stop-log barrier
- Custom modular protection height
- Rigid barrier system with selected mounting and compression
- Removable panels after the storm risk passes
Review the actual opening first.
- Confirm whether the water risk exceeds a threshold solution
- Confirm the mounting surface can support side channels and sealing
- Order only after the configuration has been reviewed
Choose the right protection level
Is a removable aluminum garage flood barrier right for your property?
This system is intended for meaningful rising-water risk. It is not always the correct answer for light rain, a minor drainage defect or a location where no one can deploy the panels.
A strong fit when…
- Your garage is below grade or at the bottom of a sloped driveway.
- Floodwater can rise beyond a low threshold strip.
- You need reusable protection while keeping the opening clear between events.
- The opening can support engineered side channels and compression.
Review another solution when…
- The issue is only small amounts of wind-driven rain.
- The mounting surface is damaged or unsuitable.
- No one can deploy panels before an event.
- Fully automatic protection is required. Review automatic flood gate options for a different deployment approach.
From measurement to flood-ready
How to measure, order and install a garage flood barrier.
Give the reviewer sufficient project information at the start. It reduces rework and makes the final configuration easier to approve.
Measure the opening
Send clear width, target height and photos of both jambs, floor and garage-door threshold. Consult the flood barrier installation manual when preparing the opening details.
Confirm configuration
Review installation method, component scope and any opening-specific constraints before production.
Place the order
Use the agreed dimensions and configuration when reviewing garage flood barrier product options and placing your order.
Install and deploy
Permanent components are installed once; panels are stored until flood protection is needed.
Verified owner feedback
What owners say after buying the aluminum flood barrier.
Read the owner feedback below alongside the installation requirements and the proposed configuration for your garage.
This is one of the best solutions on the market right now to protect your property against floodwater.
Frank Tenz Verified owner · 5/5Very professional and knowledgeable company. The product is high quality, well built and functional.
Artan K. Verified owner · 5/5Well-made product and fair value. I am pleased with the result and would recommend the system.
David R. Verified owner · 4/5Garage barrier FAQ
Questions before measuring.
Will the barrier interfere with normal garage use?
The aluminum panels are removed when flood protection is not needed. Only the selected mounting components remain, and a recessed floor-channel option can help preserve a flat driving surface.
How quickly can the barrier be deployed?
Deployment time depends on opening width, panel count, storage location and user familiarity. Confirm the tools and steps required for your configuration, and practice deployment before flood risk arrives.
What measurements do you need?
Provide the clear opening width, desired protection height, and straight-on photos showing the door frame, nearby walls, floor and any hinges or hardware.
Does every double garage need a center post?
The need for a center post depends on width, protection height, expected load and system configuration. Final selection must be confirmed for the opening.
Will an aluminum garage flood barrier stop all water?
No opening barrier should be treated as a guarantee that an entire garage will stay dry. Water may enter through other routes. Barrier performance depends on the approved configuration, fixing surfaces, installation, seal compression and maintenance.
Tell us about your opening
Share the opening type, clear width, target flood height and location. Our team will review the details and recommend the right configuration.
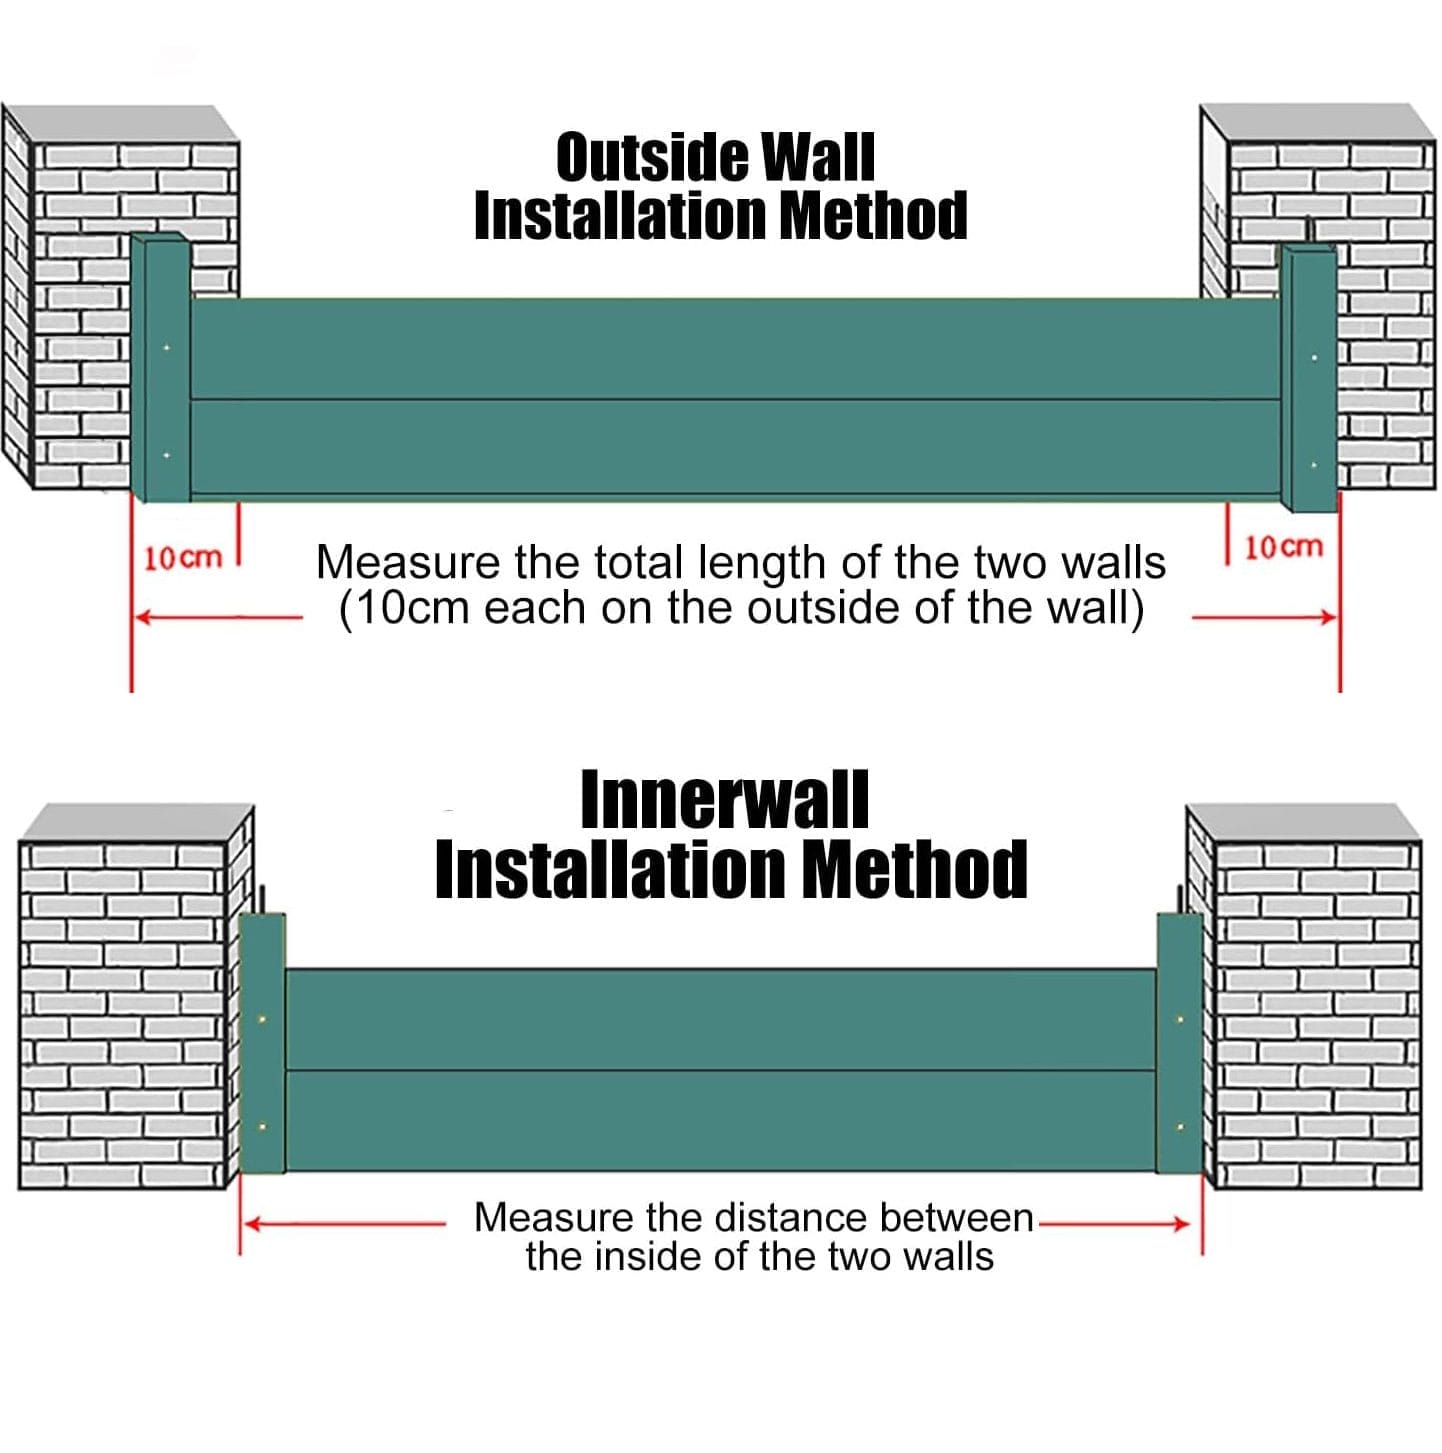
Measure the clear opening width and target protection height. Include the jamb and floor condition in your photos.