
Residential flood protection case
Residential Entrance Aluminum Flood Barrier Project in Sarasota, Florida
One representative installation from a five-project order, engineered for a non-standard residential door frame with concealed post fasteners and a custom recessed mounting solution.
- Sarasota, Florida, USA
- August 19, 2025
- 55.5 × 23.62 in opening
- Five custom installations
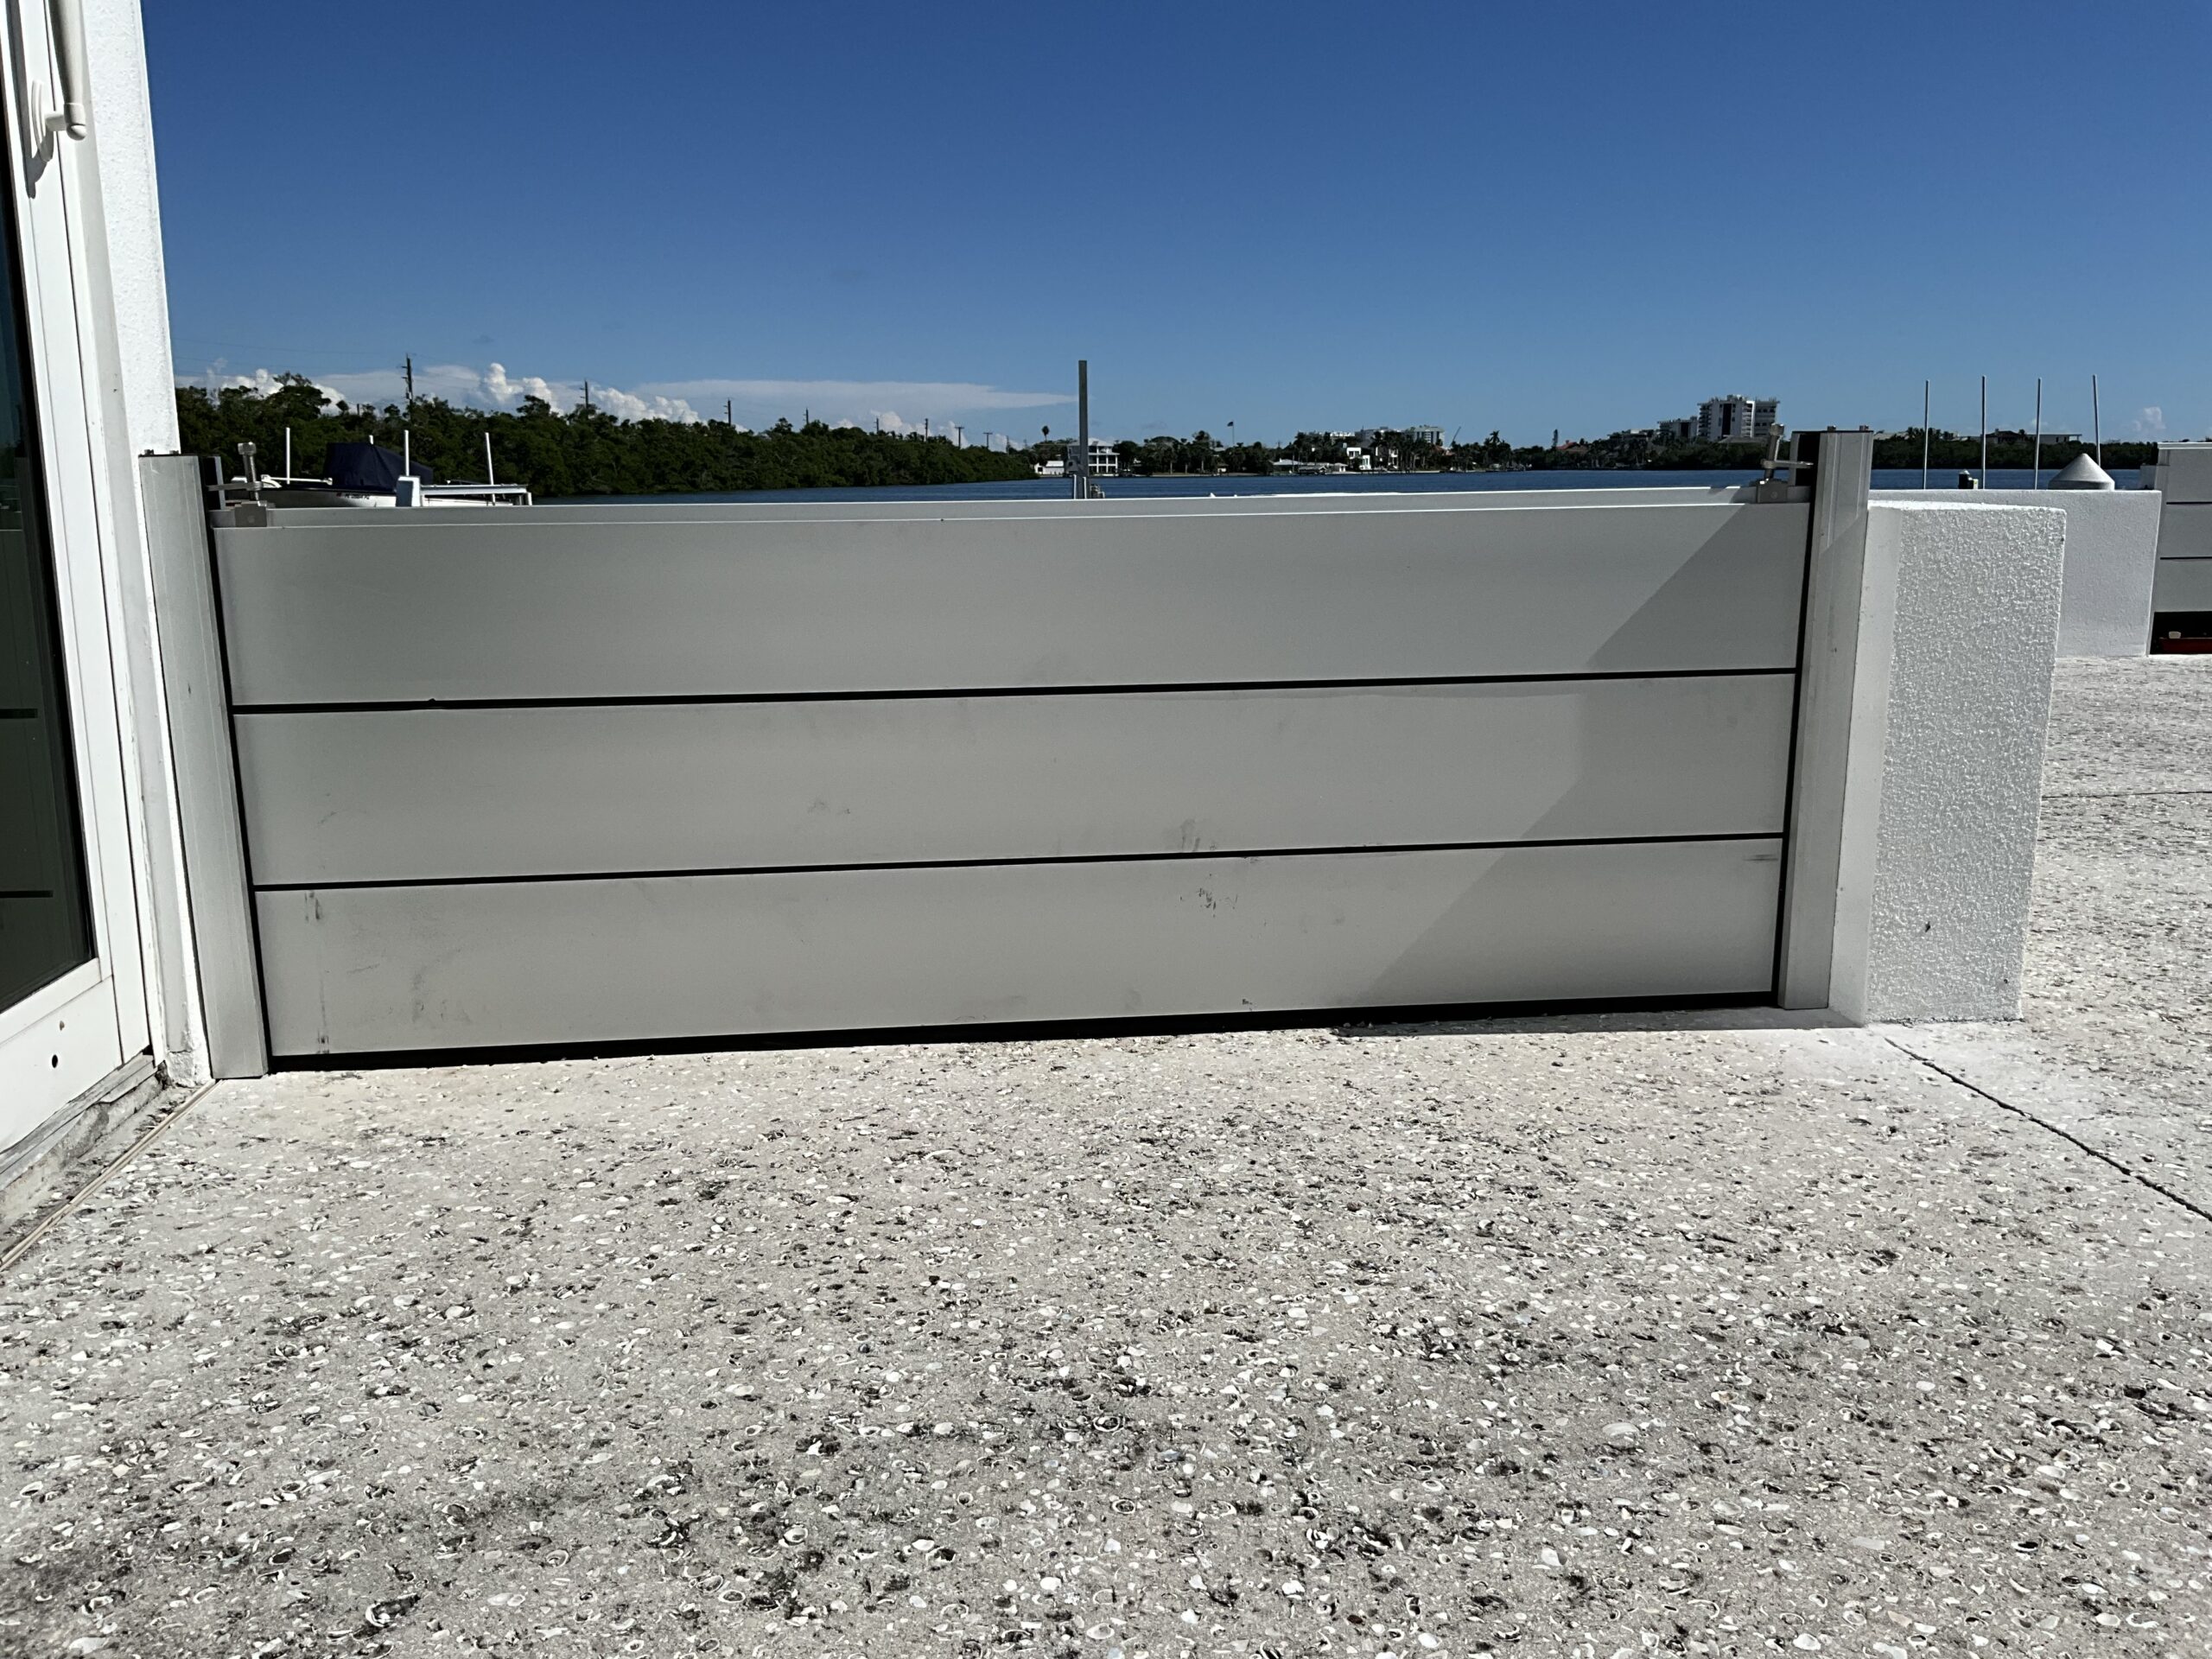
Featured installation
A custom recessed mounting solution for a non-standard residential entrance.
Project at a glance
Five custom residential barriers; one representative entrance; one engineering-led mounting solution.
01
Exact opening
Representative opening: 55.5 inches wide by 23.62 inches high.
02
Recessed left post
Post positioned within the available frame line rather than forced onto an unsuitable surface.
03
Concealed fastening
No exposed screws interrupt the front faces or primary sealing surfaces.
Project brief
A non-standard residential frame required a custom mounting method.
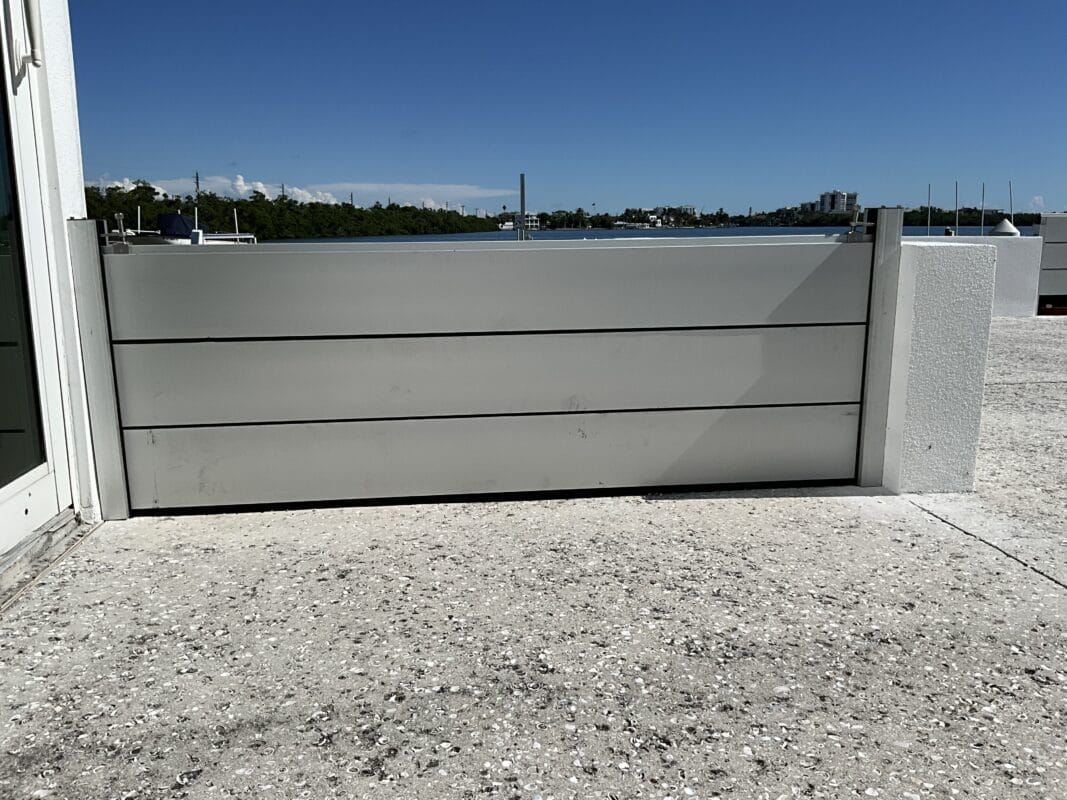
Project overview
This Sarasota project included five custom aluminum flood-barrier installations for residential entrances. This page documents one representative opening measuring 55.5 inches wide and 23.62 inches high.
Project challenge
The left side of the entrance presented a non-standard mounting surface. A standard face-mounted post would have affected appearance and made accurate alignment and sealing more difficult.
Project goal
Provide reusable residential flood protection matched to the exact opening dimensions and unusual mounting condition, without permanently blocking a finished residential entrance.
Flood barrier solution
An engineering-focused approach to fit, sealing, and appearance.
The project used removable aluminum stop-log panels with a recessed left-post arrangement. Review residential flood barrier options when considering a similar entrance; the mounting arrangement must be assessed for each opening.
- Recessed left-side installation integrated into the available frame line.
- Concealed post fastening inside side-post channels, without exposed front-facing screws.
- Substantial interlocking aluminum panel profiles and precisely fitted posts.
- Removable panels that can be installed before severe weather and removed after risk has passed.
Project type
Residential entrance aluminum flood barrier
Location
Sarasota, Florida, USA
Project date
August 19, 2025
Application
Residential exterior entrance protection
Opening size
55.5 in wide × 23.62 in high
Installation method
Recessed left post with concealed internal fastening
Project photo and record evidence
Installation, procurement, and delivery records shown with their actual context.
The photographs and records are presented as installation, procurement and delivery evidence. These records do not establish performance during a flood event.
Documented installed condition: removable aluminum panels across the Sarasota residential entrance.
Installation evidence
Custom aluminum flood barrier installed across a Sarasota residential entrance.
The installation photograph documents the complete barrier, stacked panels, concealed side-post fastening, and recessed mounting solution used on the irregular left door frame.
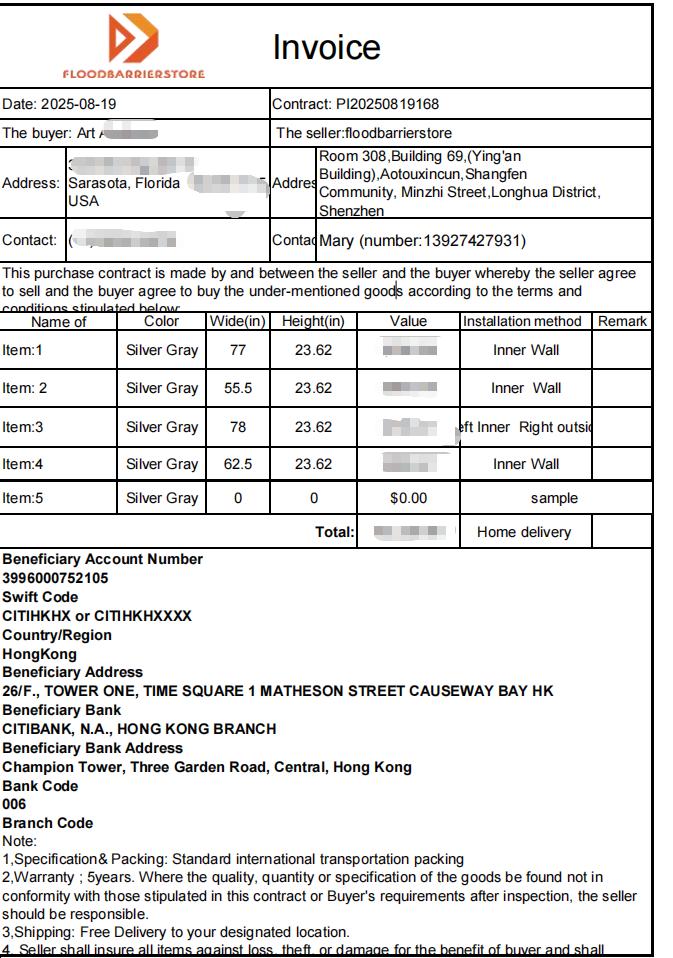
Project record
Project procurement contract
Project procurement record for the Sarasota custom aluminum flood-barrier installation.
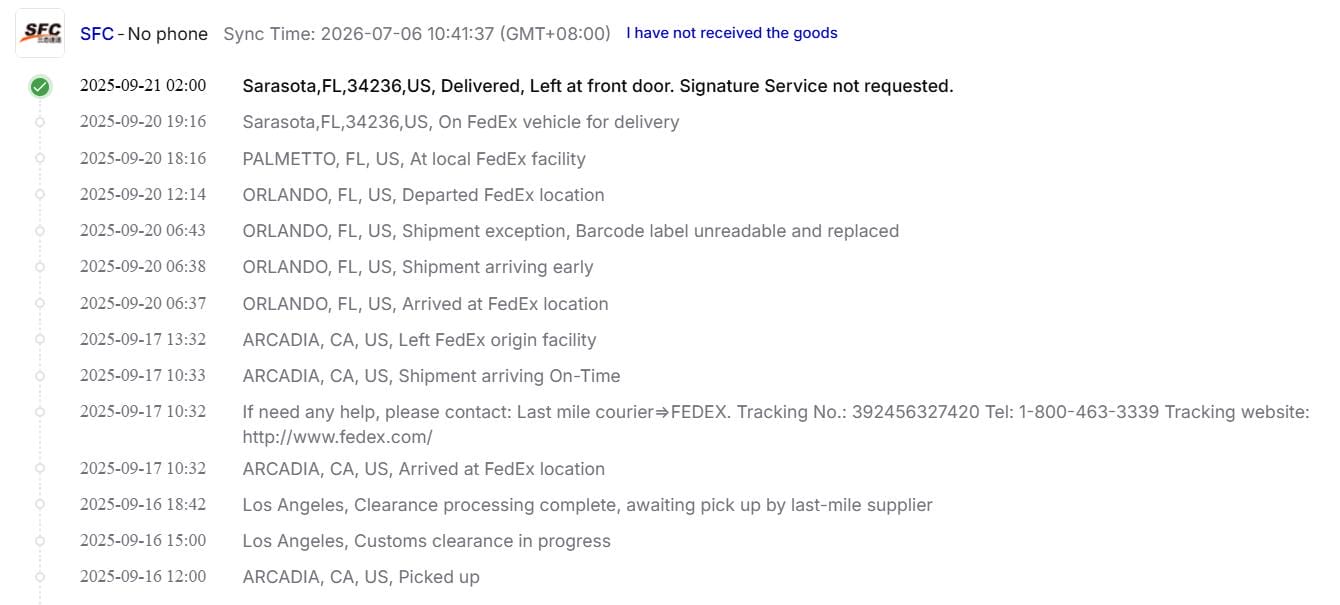
Delivery record
Goods transportation delivery record
Delivery documentation retained as project evidence; it is not presented as an installation photograph.
Installation photograph
Recessed left-side installation
Shows the representative Sarasota entrance and the custom recessed mounting method for its non-standard left frame.
Project evidence
Details that can be verified in the installation photographs and project records.
The photographs illustrate the installed panel and post arrangement. The listed dimensions must be checked against measurements or project documents; they cannot be established from an unscaled photograph alone.
Private customer information and the exact residential address are not published. The city-level location and relevant installation conditions remain available for accurate project review.
Installation photograph
Shows the complete residential entrance barrier, recessed left post, and side posts without exposed front-facing screws.
Procurement contract
Records the Sarasota project procurement context for the custom aluminum flood-barrier installation.
Goods transportation delivery
Delivery documentation is retained as a project record and not presented as an installation photograph.
Project result
A clean, removable solution for a difficult residential entrance.
The completed installation provided reusable flood protection for a residential entrance with a difficult non-standard frame. The recessed left-side mounting method solved the lack of a conventional fixing surface while keeping the post correctly aligned.
What this case documents
This case illustrates a recessed mounting arrangement for a non-standard entrance. It does not establish that the same arrangement suits another property or provide a measured flood-performance result.
Get a custom recommendation
Tell us about your opening.
Share the opening type, clear width, target flood height and photos. Review the measurement and installation guide, then use the custom opening review service to discuss the mounting conditions.