
HIGH FLOOD PROTECTION
New Aluminum Flood Barriers Up to 118.11 Inches: Higher Protection with Structural Documentation
Explore Eudore’s new aluminum flood barriers up to 78.74 and 118.11 inches, with formal structural calculation reports available for the specified configuration. See completed projects and request a quote for your site.
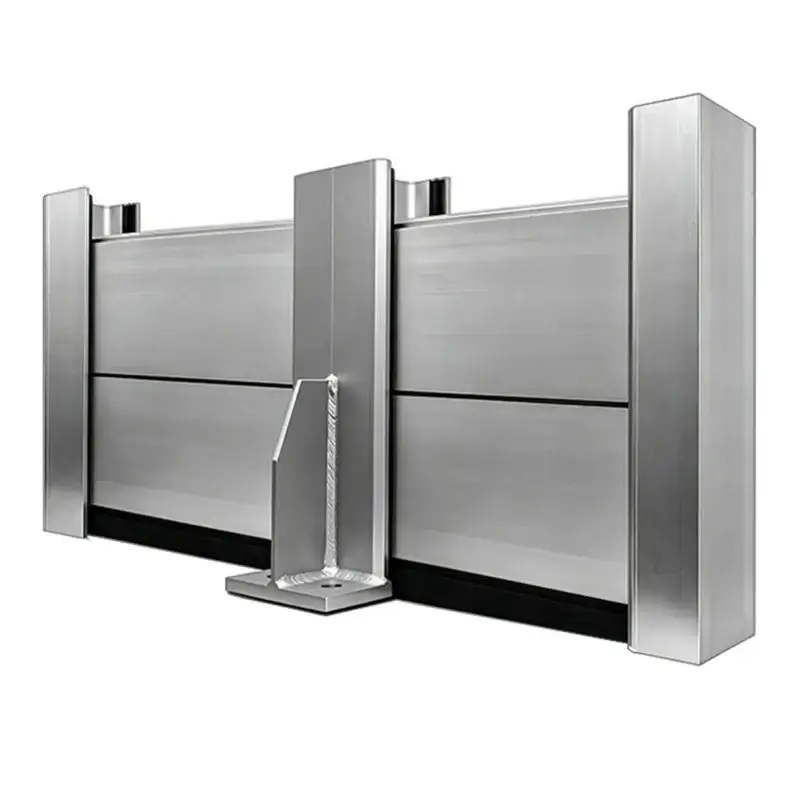
When your project requires flood protection at 78.74 or 118.11 inches, selecting a barrier involves more than choosing taller panels. The panels, posts, connections and supporting structure must work together at the specified water level.
Eudore offers new custom aluminum flood barrier systems for protection heights up to 78.74 inches and up to 118.11 inches, with formal structural calculation reports available for the specified configuration. These systems are intended for projects requiring higher flood protection, including commercial entrances, industrial facilities and longer property boundaries.
Whether you already have an engineer’s specification or are exploring options, share your required height, opening dimensions and installation conditions with our team.
Request a high flood barrier quote →
Two systems for higher flood protection
Our new range provides two configuration options. Select the required protection height first, then review the opening width, supports and anchoring as a complete arrangement.
| Specification | Up to 78.74 inches | Up to 118.11 inches |
|---|---|---|
| Protection height range | 55.12–78.74 inches | 78.74–118.11 inches |
| Panel profile depth | 2.76 inches | 3.94 inches |
| Opening width | Configured for the project | Configured for the project |
| System components | Panels, side posts and intermediate supports as required | Panels, side posts and intermediate supports as required |
| Structural documentation | Formal calculations available for the specified configuration | Formal calculations available for the specified configuration |

Explore the aluminum flood barrier system up to 78.74 inches for components and project examples.
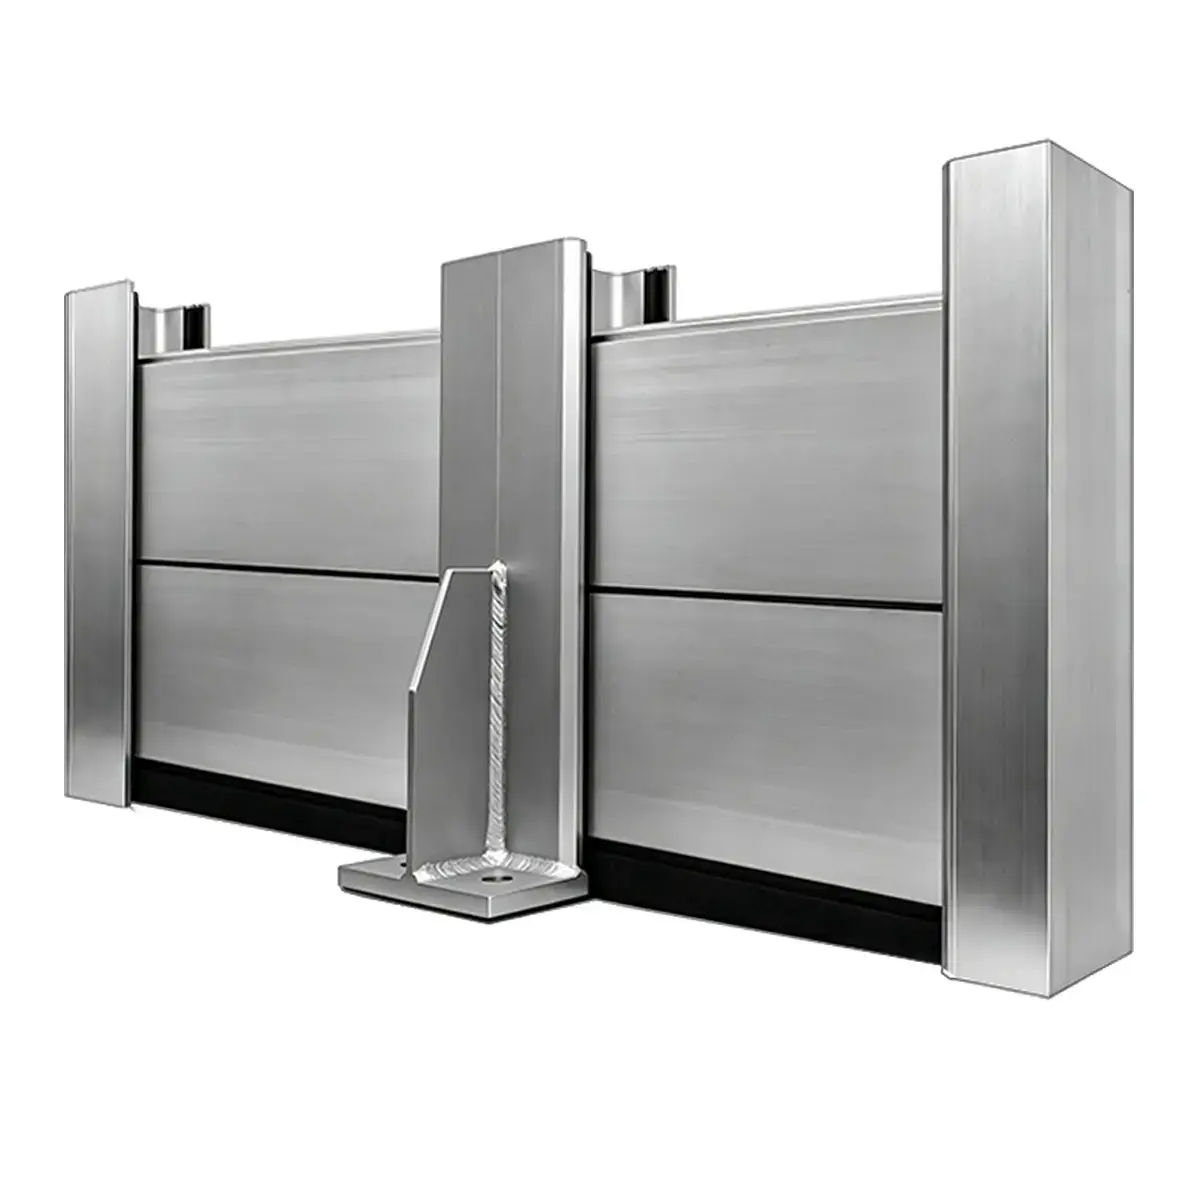
See the heavy-duty aluminum flood barrier system up to 118.11 inches for more details.
Why higher barriers need more than taller panels
As retained water becomes deeper, pressure increases toward the bottom of the barrier. The resulting load must pass through the panels and posts into suitable anchoring and supporting structures.
A quoted height alone is therefore not enough. The span between posts, connection details and condition of the mounting surface also affect the design.
FEMA’s guidance explains that flood shields must resist water loads across the shield and provide a continuous load path through their mounting systems to the supporting structure and foundations. This is general engineering guidance, not a certification or endorsement of Eudore products. Read FEMA Technical Bulletin 3.
Ask your supplier: What supports the stated protection height at my opening width and under my site conditions?
Formal structural calculation reports available
Eudore can provide formal structural calculation reports for the specified high flood barrier configuration. This gives customers and their project teams a technical basis for reviewing the proposed system.
When requesting documentation, provide your required protection height and opening dimensions so that the report scope can be matched to your project. The review should establish:
- The protection height and loading assumptions used.
- The panel arrangement and span between supports.
- The posts, connections and anchoring configuration.
- The assumptions about the supporting floor, walls or foundation.
- Installation requirements and limitations that affect the design.
A calculation for one arrangement should not automatically be applied to a wider opening or a different mounting surface. Ask for documentation that corresponds to the configuration being supplied, and discuss any local engineering approval requirements with your project team.
Request a quote and applicable calculations →
What each type of evidence demonstrates
Different documents answer different purchasing questions. Review them together rather than treating one document as proof of every performance claim.
| Evidence | What it helps establish |
|---|---|
| Structural calculation report | Calculated structural capacity under the stated assumptions. |
| Water-performance test report | Measured performance of the tested sample under specified conditions. |
| Completed-project images | The installed arrangement and practical project context. |
| Installation documentation | Assembly, fixing and sealing requirements. |
Structural calculations do not, by themselves, establish a measured leakage rate. A water test on a smaller sample also does not automatically demonstrate performance at 118.11 inches. Our standard-product reports apply to their stated samples and conditions; request documentation relevant to your selected configuration.
FEMA identifies testing as a way to assess water resistance and identify leaks, while noting that individual tests have limits in terms of loading and duration. Read FEMA P-936: Floodproofing Non-Residential Buildings.
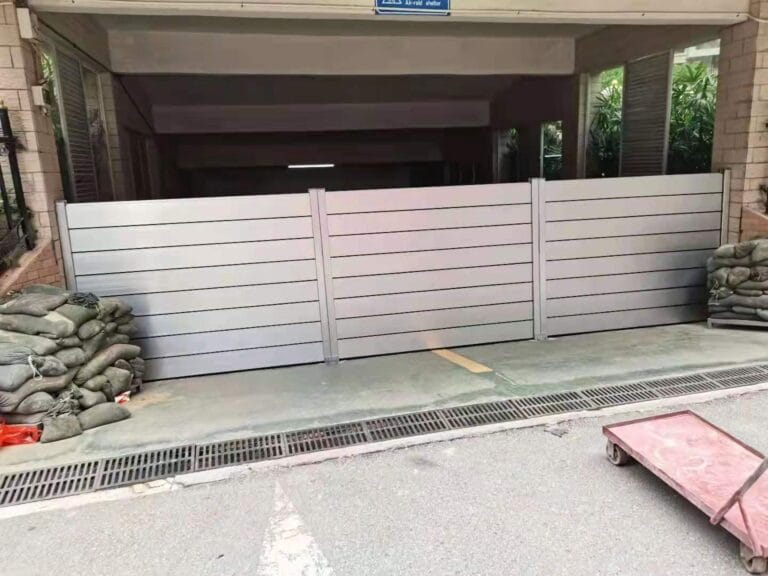
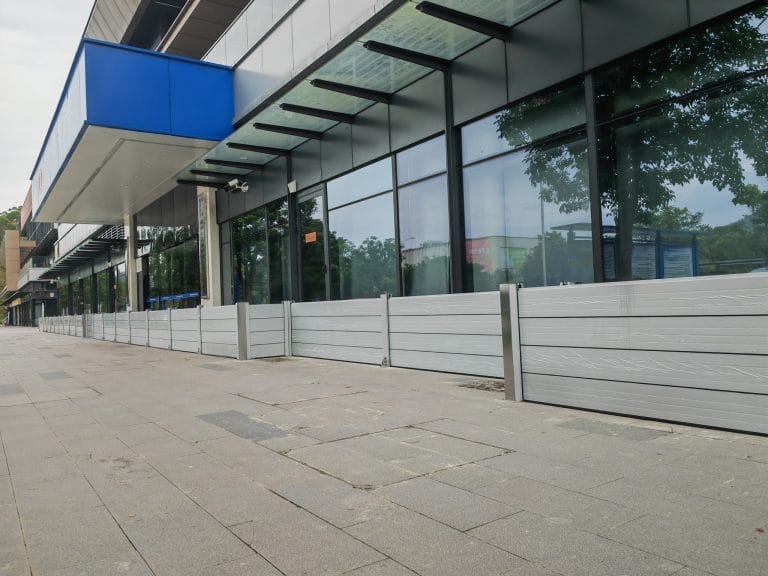
See the system in completed projects
Completed installations show how panels and posts come together across a site. The following examples illustrate two different protection heights and installation settings.
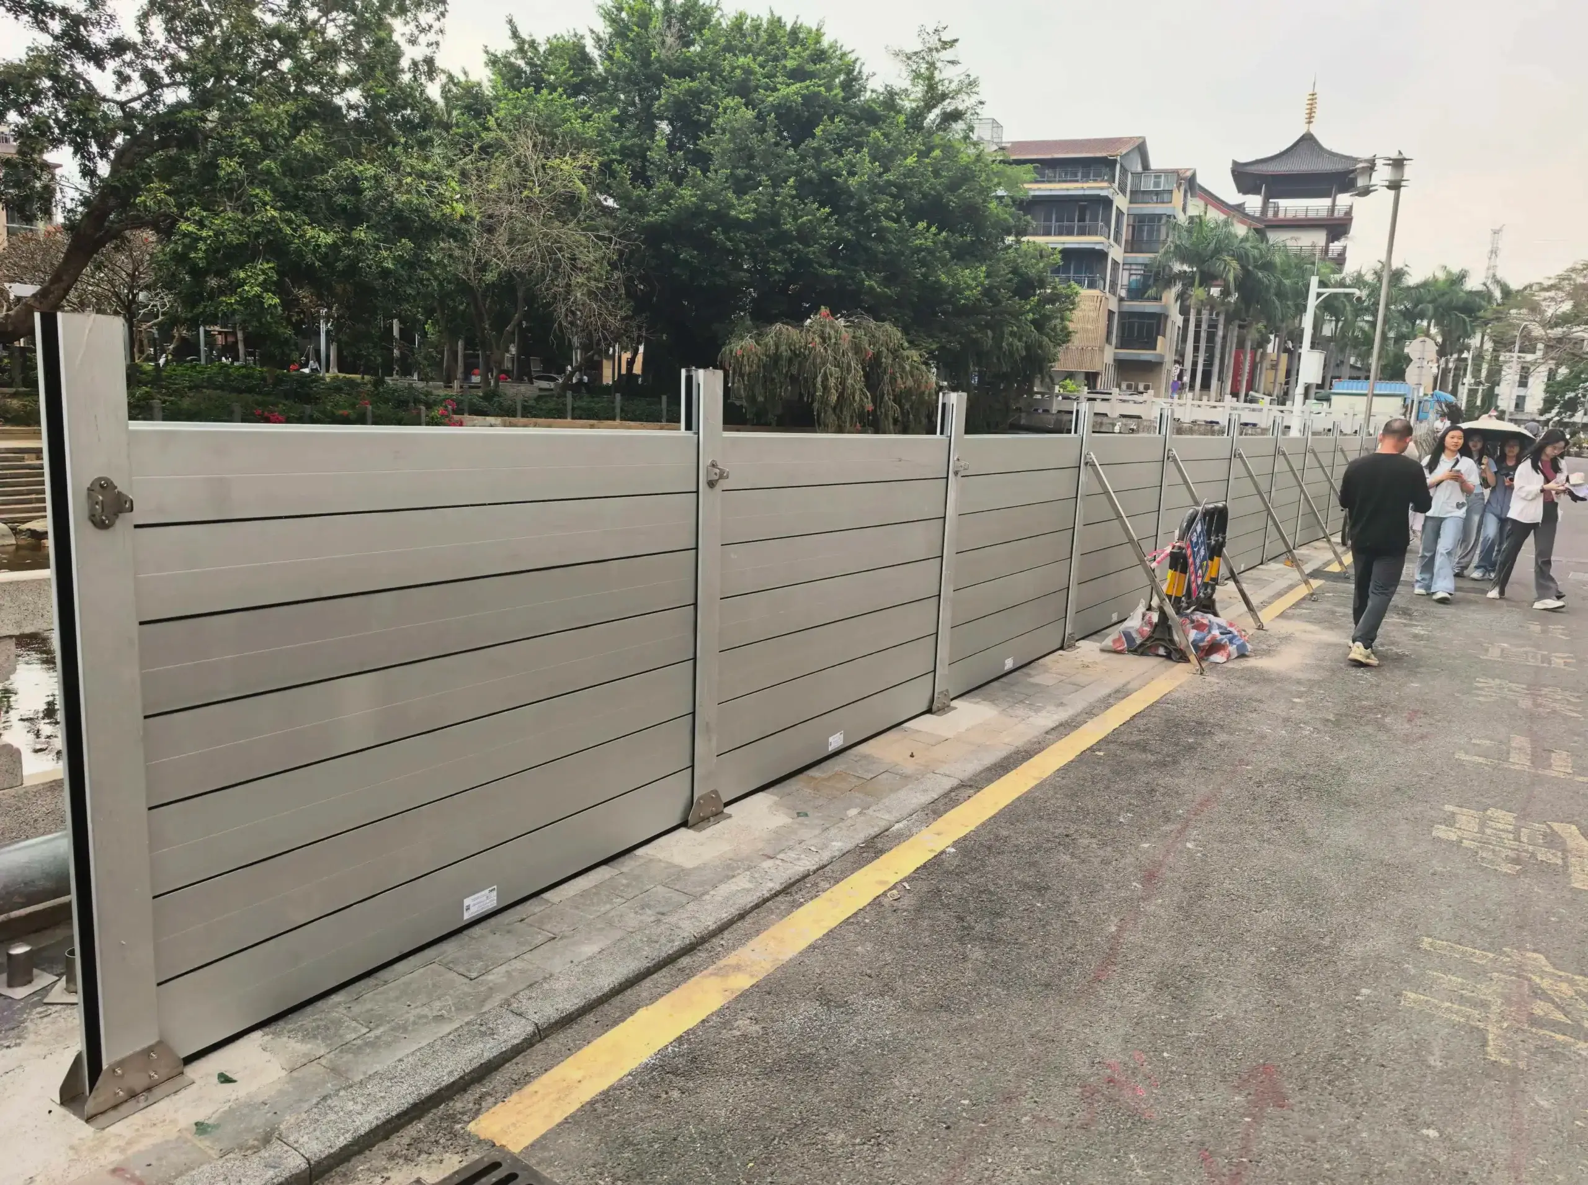
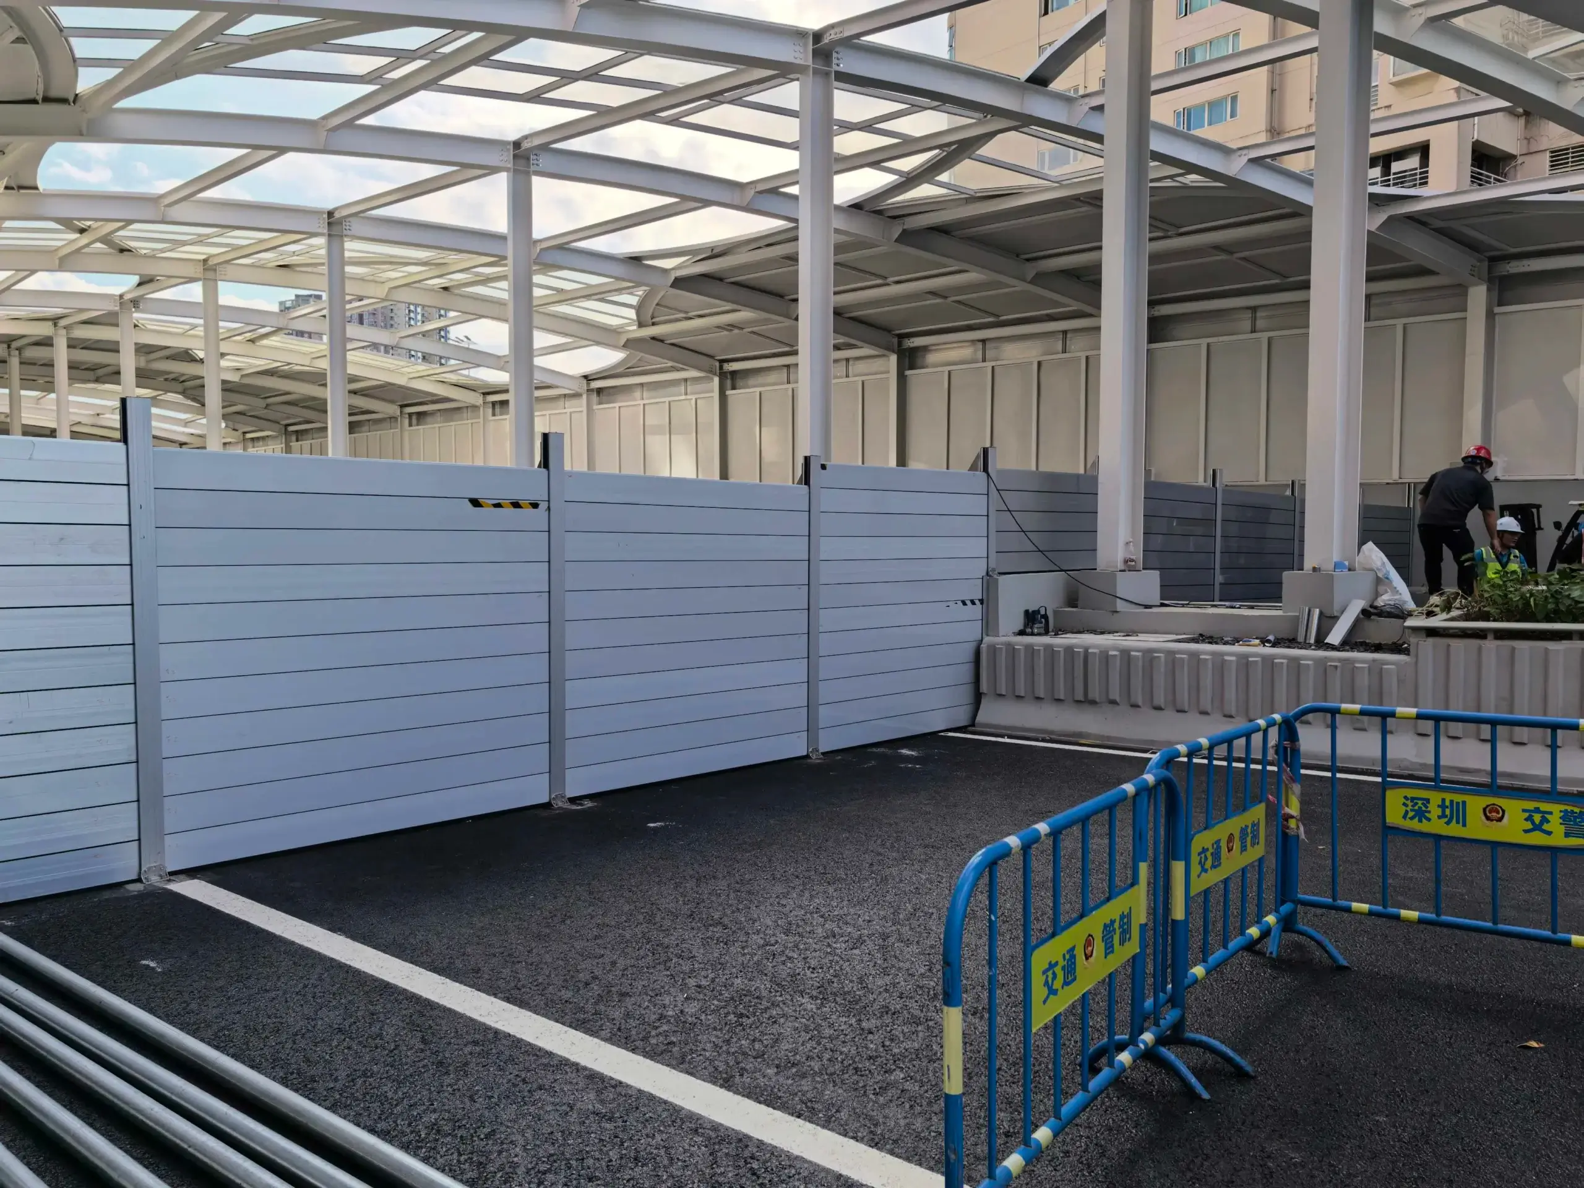
These images show installed configurations. They are not full-height water tests of every configuration in the range. For your project, review the required water level, opening dimensions and supporting structure together.
Which projects should consider this range?
These systems are worth evaluating when the specified flood-protection height exceeds what a lower barrier can provide. Potential applications include:
- Warehouse and industrial entrances.
- Commercial access openings.
- Equipment and service areas.
- Longer site boundaries requiring multiple barrier sections.
The surrounding site must also be considered. Water may enter through adjacent openings, drainage routes or other parts of a building. Your project designer should assess the complete flood-protection approach, including the capacity of supporting structures and other potential entry routes.
What to send for a useful quotation
You do not need to select every component before contacting us. Start with the information that defines your project:
- Required protection height: in inches, measured from the proposed barrier base.
- Opening width or total barrier length: provide separate dimensions for multiple openings.
- Site photographs: show the floor, side walls and surrounding installation area.
- Location and application: tell us what the barrier will protect.
- Project requirements: include drawings, engineering criteria and documentation requests if available.
If an engineer has specified a design water level, include it and any required allowance above that level. Distinguish the physical barrier height from the design water level.
We can then review the proposed panel and support arrangement, discuss the applicable structural documentation and prepare a project-specific quotation.
Frequently asked questions
Can Eudore supply flood barriers up to 118.11 inches?
Yes. Eudore offers custom aluminum flood barrier configurations up to 118.11 inches. The final arrangement depends on the required height, opening width, supports, anchoring and site conditions.
Can I request a formal structural calculation report?
Yes. Formal structural calculation reports are available for the specified configuration. Provide your dimensions and requirements so the report scope can be discussed with your quotation.
How does the higher system differ from the lower range?
The higher range uses a deeper 3.94-inch panel profile, compared with the 2.76-inch profile in the up-to-78.74-inch range. Posts, supports and anchoring must also match the proposed arrangement.
Does a taller barrier guarantee that my entire building stays dry?
No. The barrier is one part of the flood-protection system. Other openings, drainage paths, supporting structures and installation details also affect the overall result.
Can you review my project before I order?
Yes. Send your required protection height, opening dimensions and site photographs. We can discuss the configuration and supporting documentation before you proceed.
Get higher flood protection with a documented configuration
If your project calls for protection up to 78.74 or 118.11 inches, begin with a configuration matched to your site. Eudore brings together aluminum panels, supporting posts and formal structural calculation documentation to help you evaluate the proposed system before ordering.
Send your dimensions, target protection height and photographs. Request a custom quotation and the structural documentation applicable to your project.
Continue your research
Related flood protection reading.
Read a connected guide, comparison or project insight before choosing a protection route.

Get a custom recommendation
Tell us about the opening you need to protect.
Share the opening type, clear width, target flood height and photos. The team will review the details before recommending a configuration.